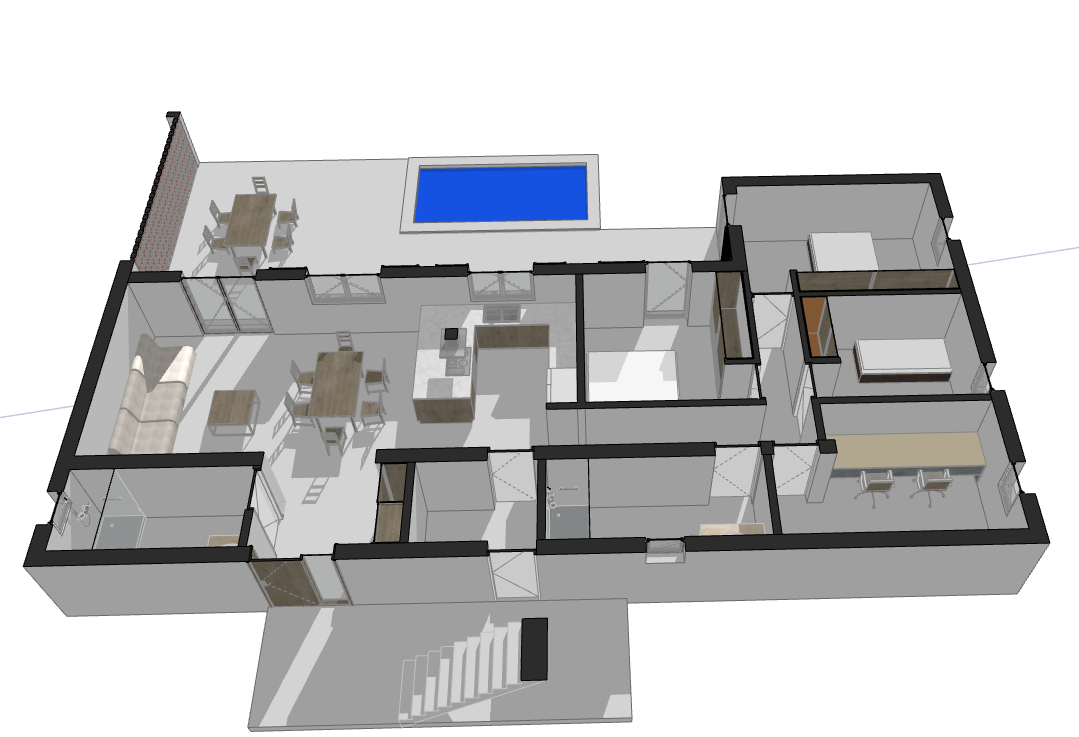
photorealistic 3d cutaway floor plan render axonometric bird s eye view with the roof removed keep the exact layout wall positions openings furniture placement and camera angle of the input model interior style identical to the reference image warm mediterranean minimalism walls in soft off white lime plaster with subtle hand troweled texture cut wall tops clean and matte white no black caps continuous seamless warm grey polished microcement floor throughout the house kitchen with rounded edge cream microcement island and flat handleless cabinets warm terracotta copper worktop accent solid oak dining tables rustic wooden ladder back chairs with woven rush seats mustard velvet dining chairs in the living area linen sofa in natural off white jute rugs bedrooms with linen bedding in natural tones oak bedside tables study with long oak desk bathrooms in microcement with white fixtures terracotta pots with olive trees ficus and green plants in corners slim dark bronze window frames sheer linen curtains outside terrace paved in warm terracotta tiles oak dining table with rush chairs red handmade terracotta brick lattice wall pool with clear turquoise water and travertine coping entrance platform with plastered stairs low golden hour sunlight entering through the windows long warm soft shadows on the floor warm cosy atmosphere natural colors editorial interior architecture photography realistic materials high detail