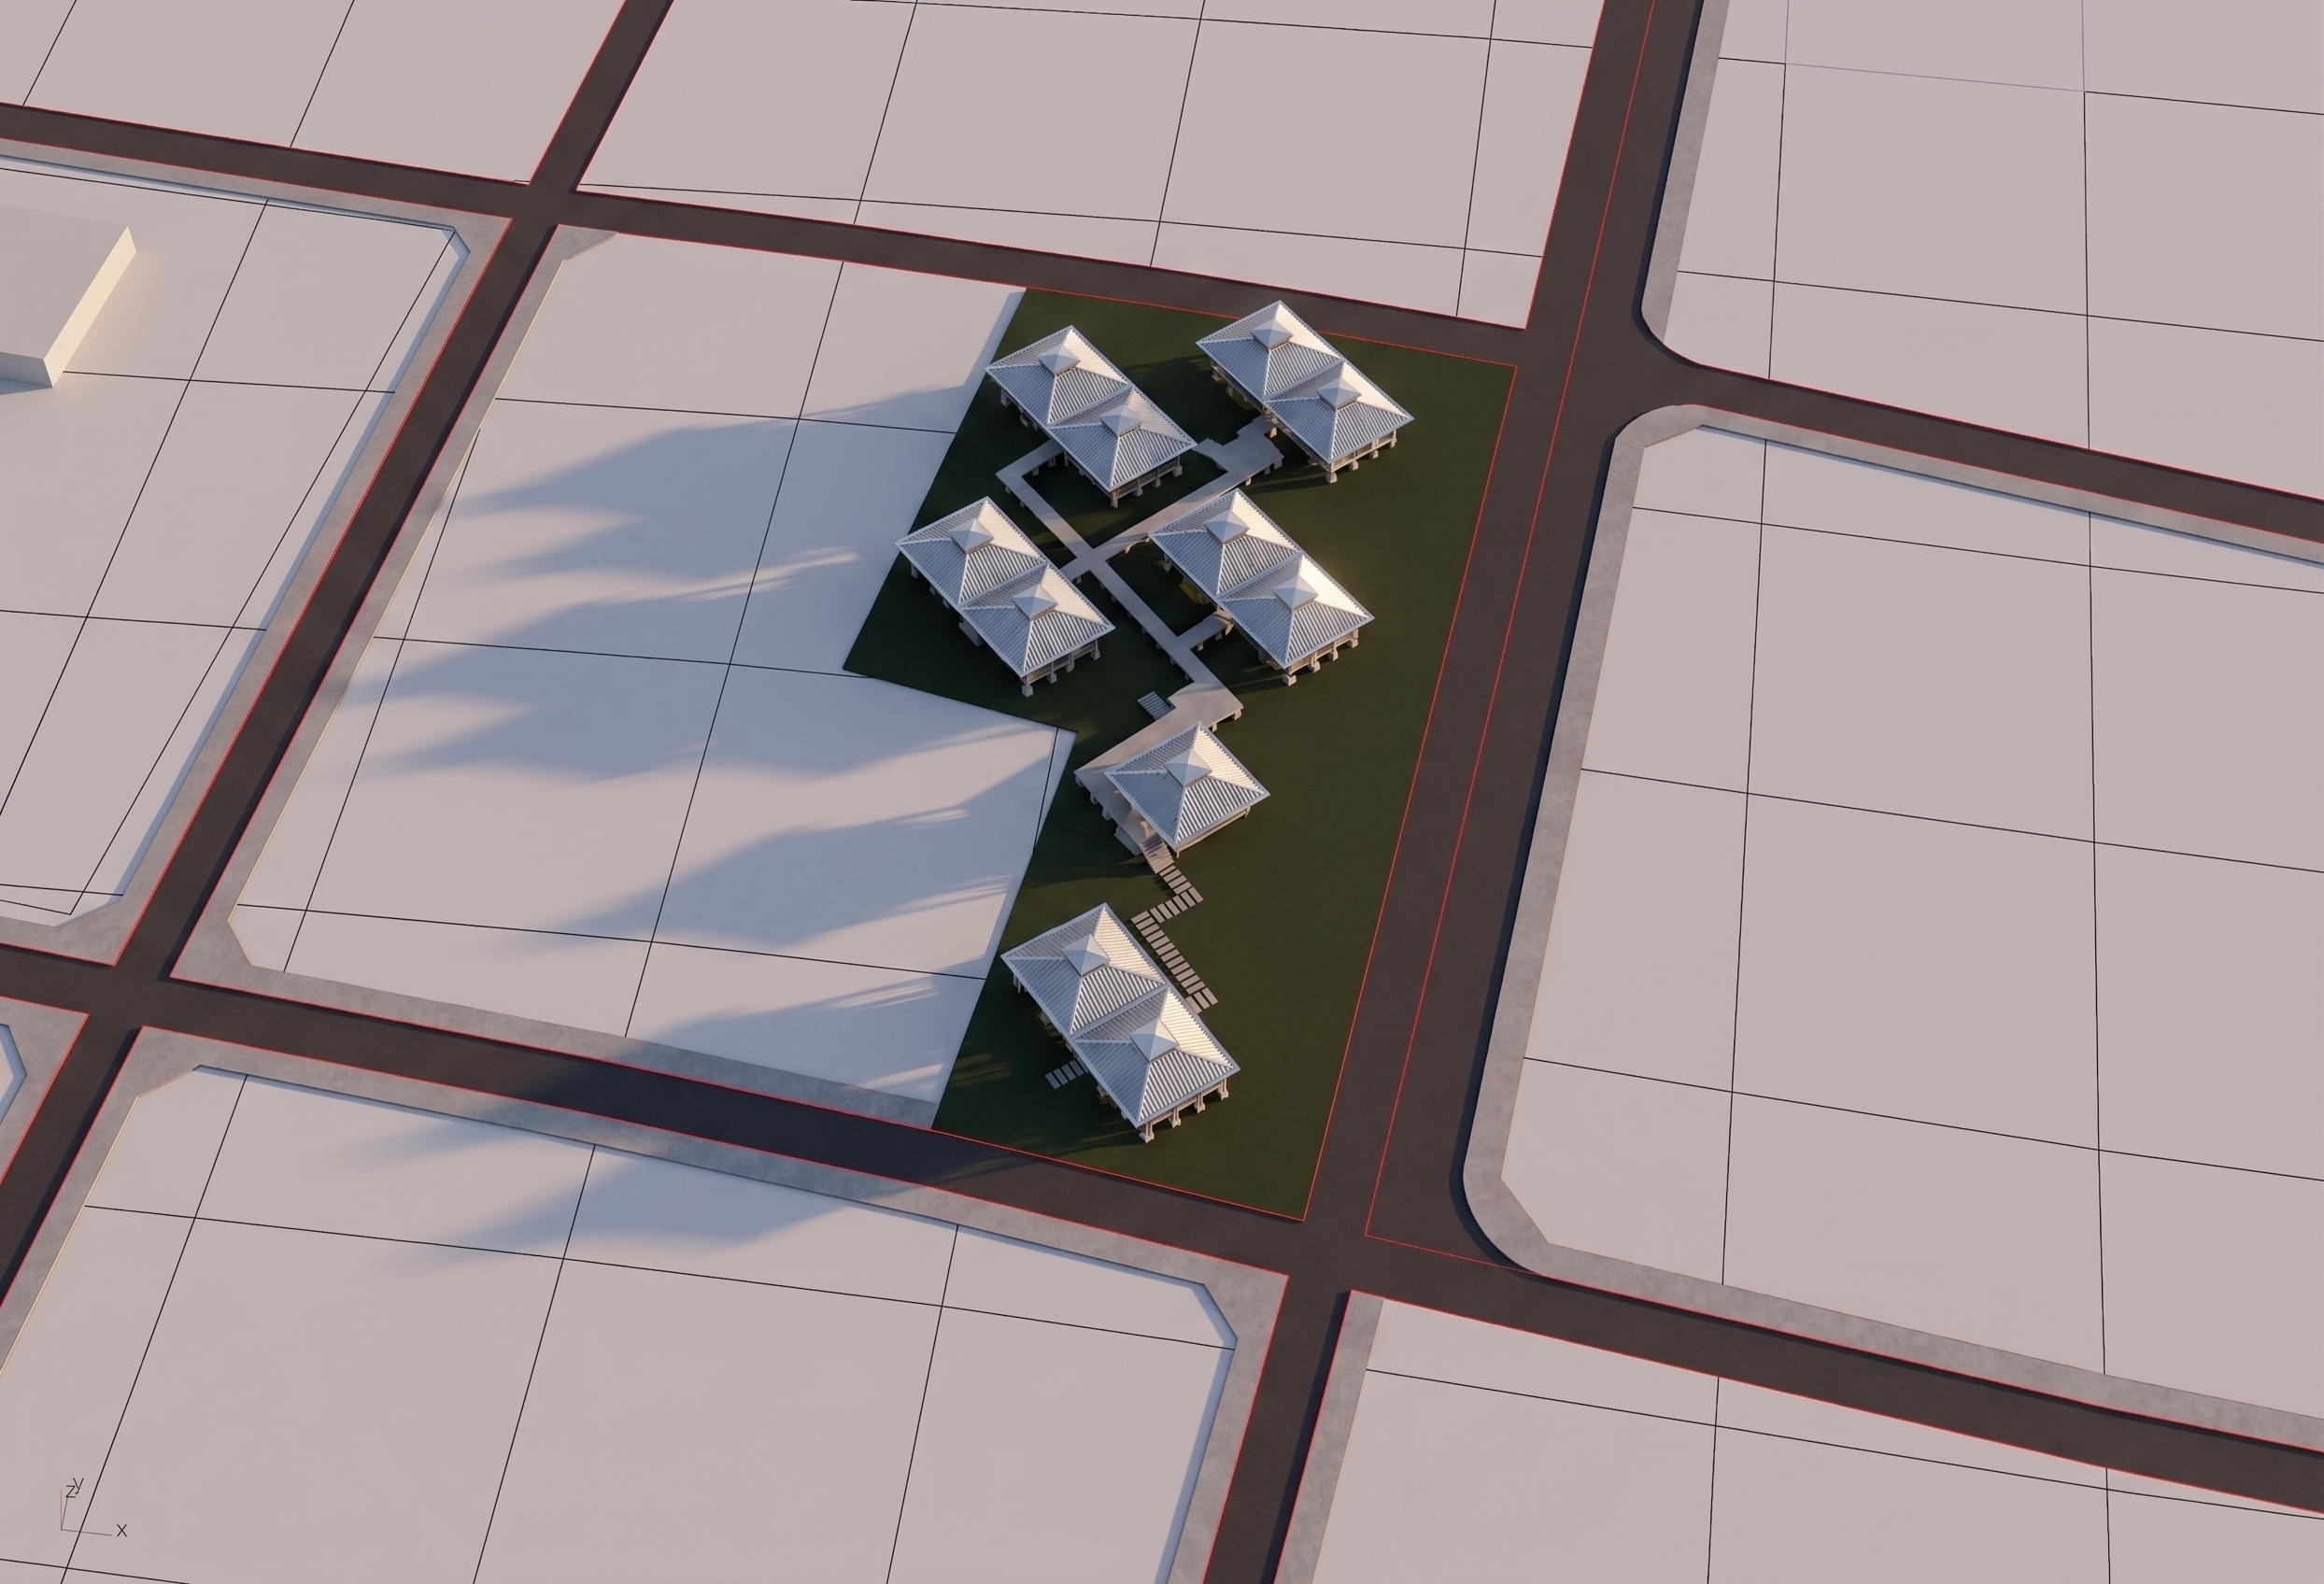
use the materialized rendering as the base image preserve all architecture materials building positions pathways stepping platforms plot boundaries surrounding roads and camera angle exactly as they are do not redesign the project only generate the landscape site the green surface defines the exact property boundary everything inside this boundary belongs to the project everything outside remains existing rural landscape the red lines indicate existing public roads and must remain unchanged there are roads only on north east south there is no road on the west side entrances public entrance located at the north east corner of the site vehicles enter from the east road create only a modest gravel arrival court immediately inside the property do not create access from the north road private entrance the private residence furthest south on the property has its own entrance from the south road connect this entrance to the new ground level stepping platforms shown in the rhino model the stepping platforms remain at grade and transition naturally into the landscape elevated circulation preserve the exact elevated pathway shown it gently ramps between the guest units following the terrain do not redesign or relocate it bioswale create one continuous planted bioswale along the eastern property boundary it should be shallow gravel lined planted with reeds and grasses functional it is not a river a canal a pond rain garden located only at the south east corner it receives overflow from the bioswale dense wetland planting seasonal no standing pond productive landscape this is not an ornamental resort garden the landscape is an edible agroforestry system integrated into the retreat between the guest units create layered tropical planting consisting of banana papaya citrus heliconia lemongrass ginger turmeric flowering shrubs native grasses these plants should create soft visual privacy between the pavilions while maintaining filtered views cultivation locate productive gardens only inside the property boundary integrate raised timber growing beds edible herbs vegetables companion planting medicinal plants do not create large agricultural fields the crop beds should feel woven into the architecture rather than isolated landscape outside the property generate a realistic rural landscape typical of tierras morenas pasture scattered trees existing houses agricultural fields rolling tropical terrain do not continue the project s designed planting beyond the property boundary overall atmosphere the retreat should feel lightly embedded within the landscape architecture remains the primary focus the landscape supports the architecture rather than dominating it warm evening light soft shadows natural restrained architectural visualization do not redesign the site change building locations change pathways change stepping platforms change roof geometry change roof vents create new circulation place cultivation outside the property create ponds or rivers modify the plot boundary change the camera angle the uploaded rhino model is already the final site design treat it as construction geometry not as a conceptual sketch your task is visualization only not design preserve all geometry remove red lines and grid do not change or edit the view nor the geometry of the image the two entry points of the plot needs to be able to have space for a car and they should have a small gate when entering from the road