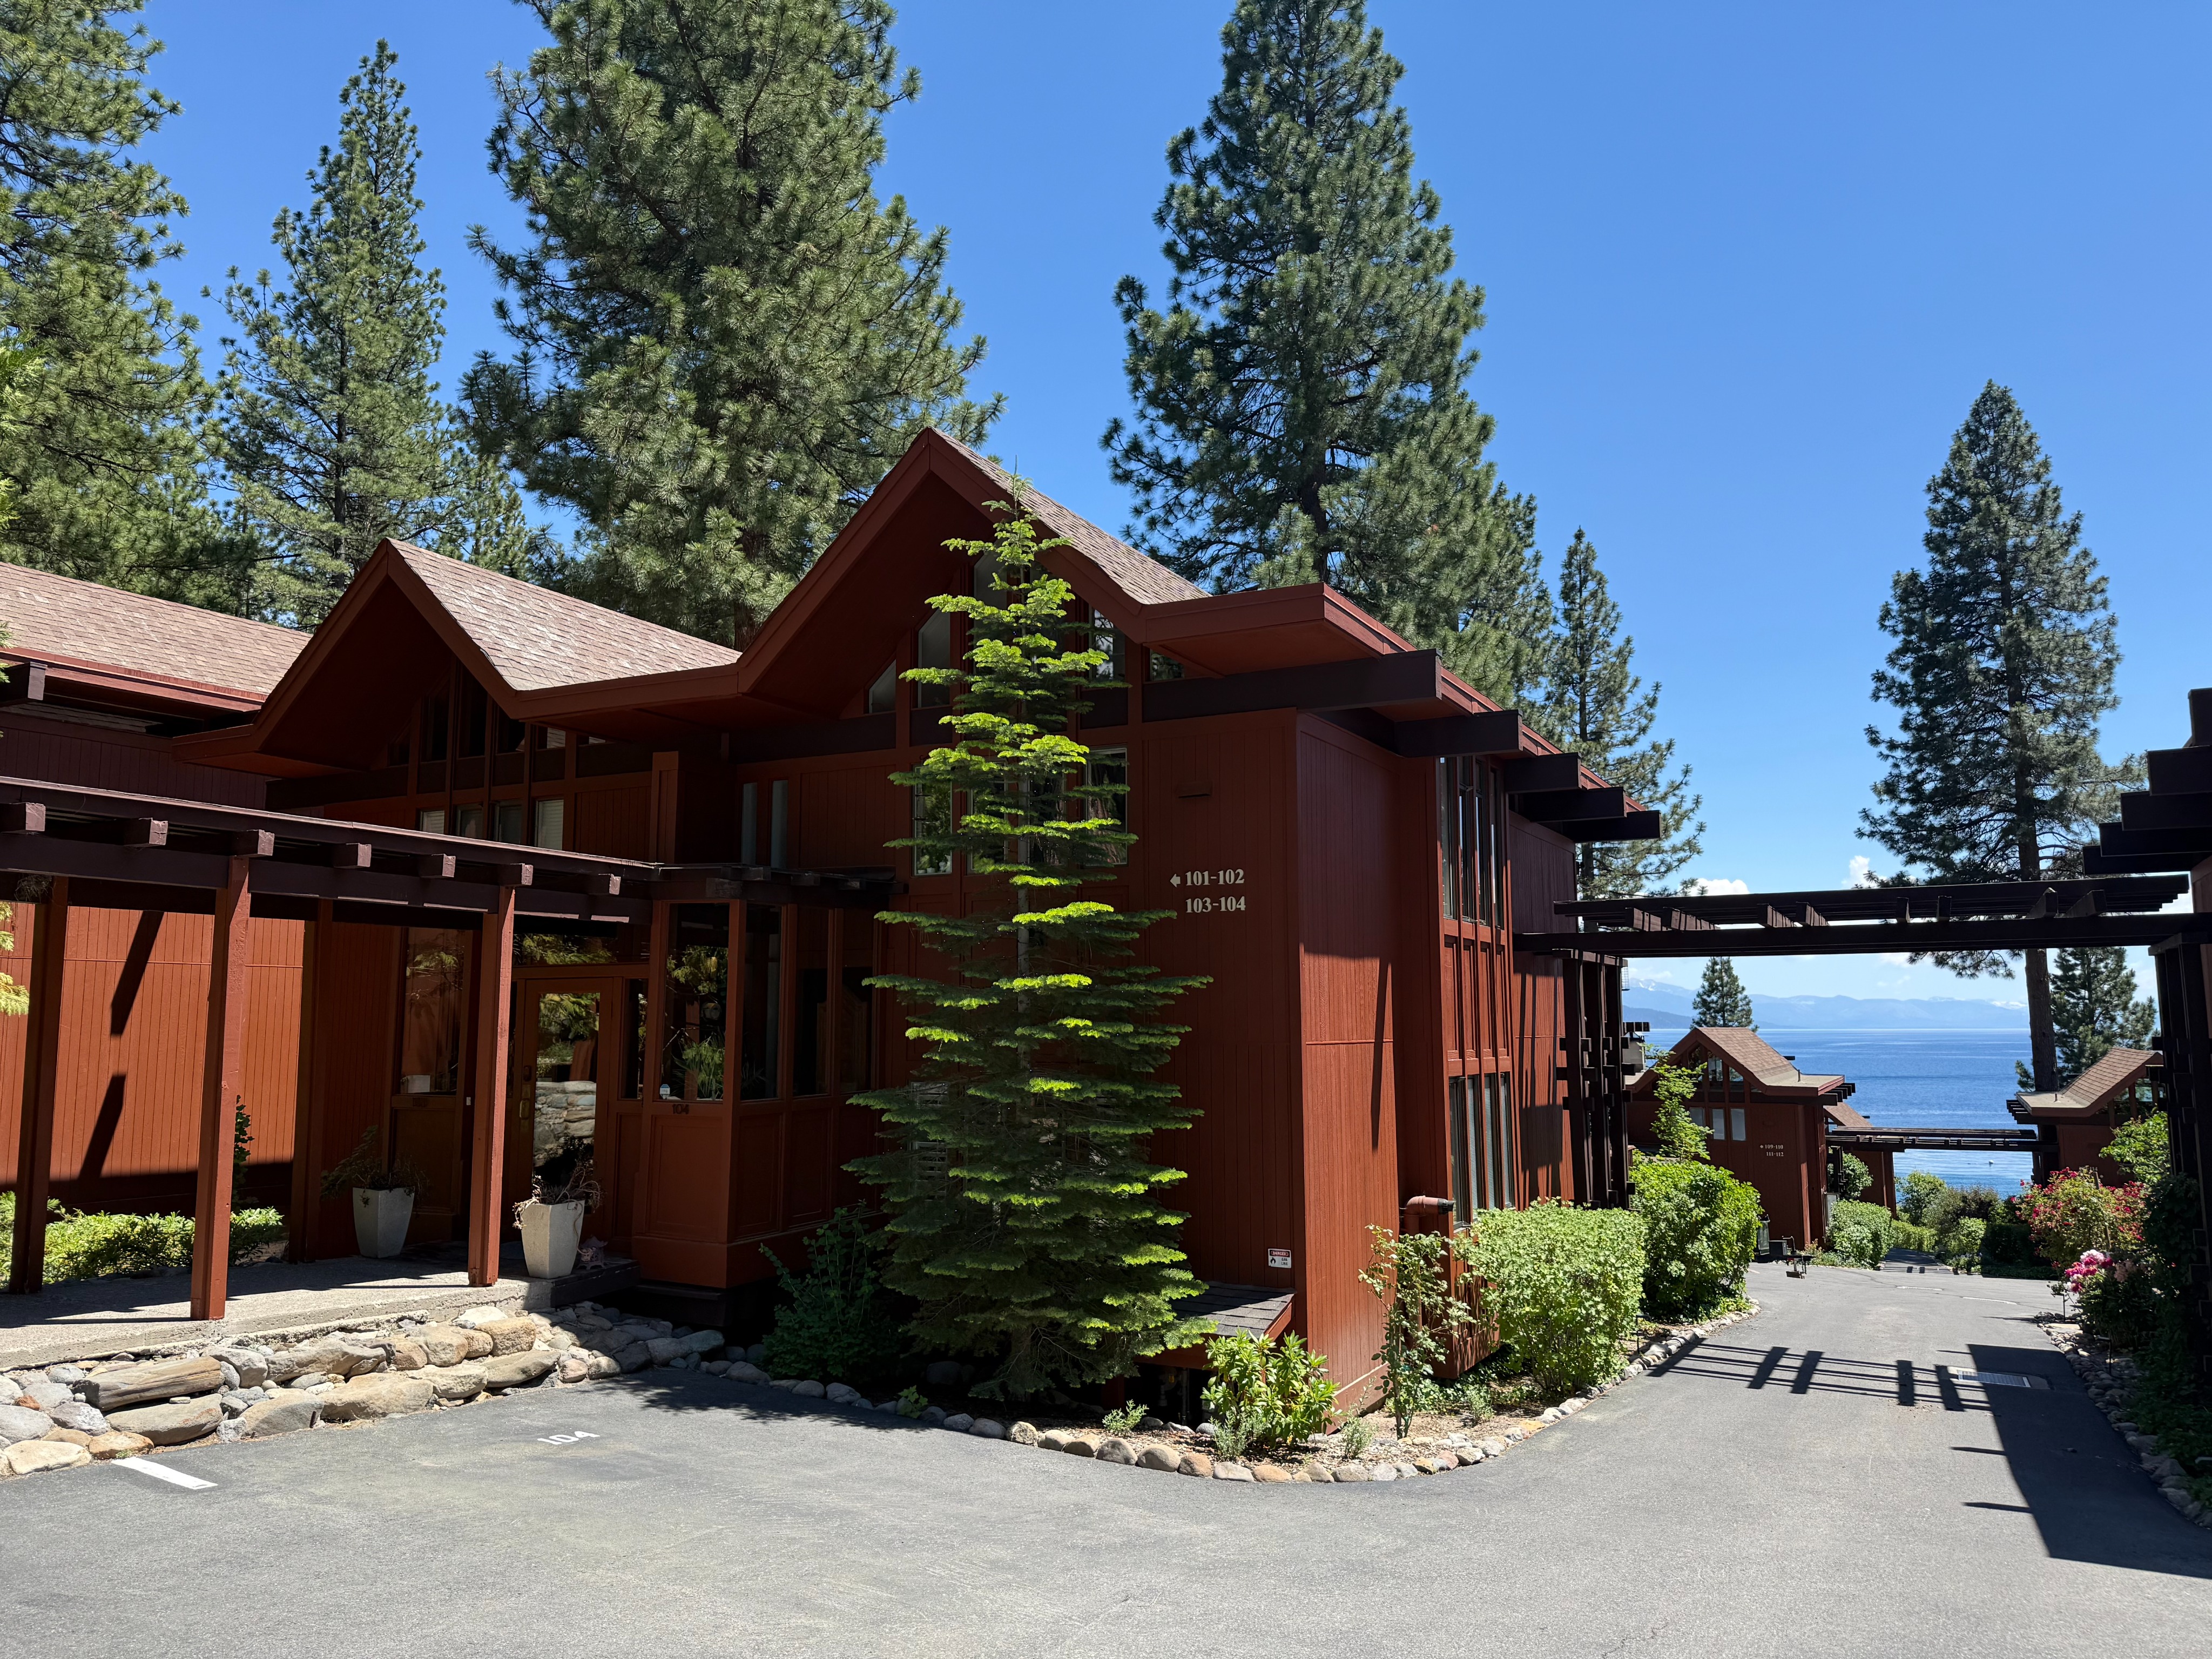
create a photorealistic architectural rendering based on the uploaded image of the existing building use the existing building image as the primary reference for all geometry proportions rooflines wall locations openings deck layout railing locations trellis locations site context and camera angle do not redesign the building do not change the massing roof shape window sizes door locations deck geometry railing layout stairs or any other architectural geometry use the uploaded material reference image as the guide for the exterior material palette apply a mountain modern design style with dark charcoal brown vertical wood siding modern natural stone accents where appropriate dark trim clean glass railings and a refined modern roof material materials should feel high end natural and appropriate for a lake tahoe mountain modern residential setting replace only outdated finishes with the referenced modern materials while preserving the exact existing geometry any trellis beams fascia or exposed structural elements should remain in the same location and scale but may be updated with a cleaner darker more modern finish if shown in the reference style enhance the natural lighting slightly so the image feels brighter cleaner and more polished reduce harsh shadows on the building while keeping realistic shadows on the ground and surrounding site the final image should remain fully photorealistic natural and believable not overly stylized or artificial preserve the existing site context trees slope driveway decks railings background and overall environment do not add people cars extra landscaping new windows new doors decorative elements or random architectural features the final rendering should look like a professional architectural visualization of the same building upgraded with mountain modern materials and improved natural lighting