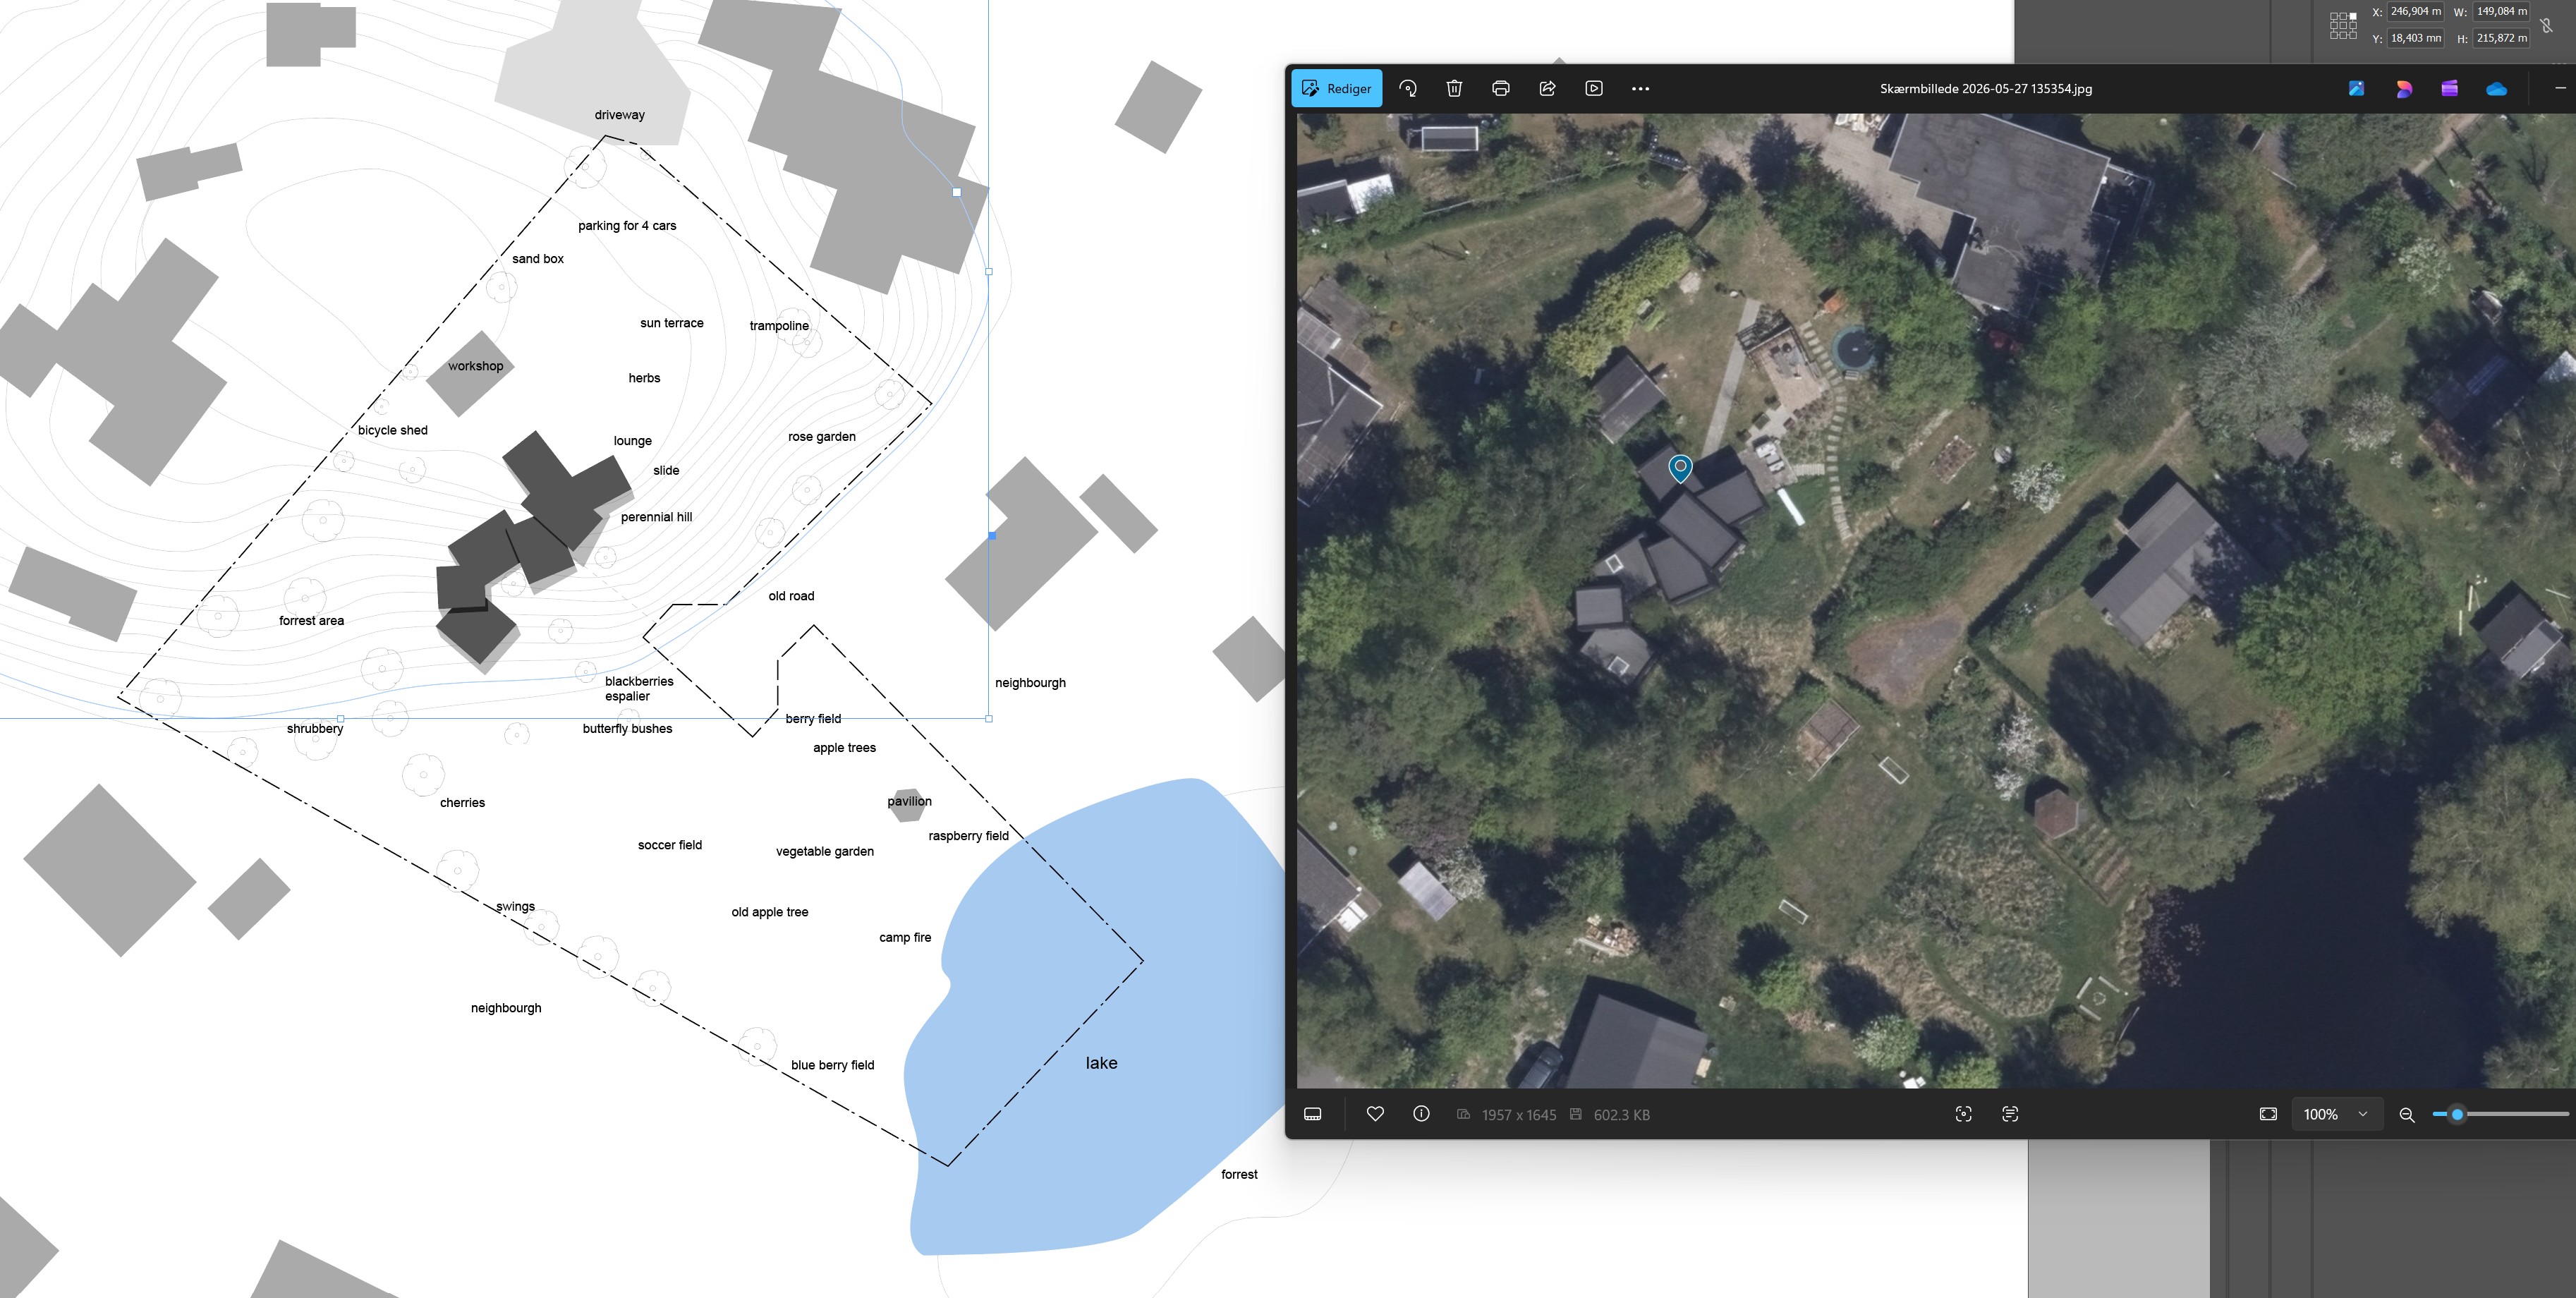
use the uploaded site plan and current aerial photo as the base reference for creating a detailed landscape masterplan and graphical garden layout for a private property in a scandinavian nordic style preserve the existing building locations driveway access and overall site boundaries from the provided drawings and aerial imagery create a cohesive and natural garden design with clear zoning circulation paths planting areas recreational spaces and outdoor living areas include the following landscape elements integrated into the design fire pit area pond natural lake woodland forest area driveway rose garden perennial flower beds main house workshop outbuilding bicycle parking sunny terrace lounge terrace trampoline kitchen garden butterfly bushes apple trees raised planting beds cherry trees currant bushes gooseberries herb beds slide playground slide blackberry bushes sandbox raspberry bushes the design should feel organic elegant and functional with a balance between cultivated garden spaces and more natural landscape areas prioritize strong visual composition soft curved pathways seasonal variation in planting biodiversity and pollinator friendly planting outdoor family activities cozy outdoor living spaces good sun orientation practical circulation between house workshop terraces and garden areas style references scandinavian landscape architecture modern naturalistic garden design high end garden masterplan graphics soft textures and realistic planting composition architectural landscape presentation style graphical requirements create a top down colored landscape plan include trees shrubs planting beds terraces paths lawn and water features use realistic landscape rendering aesthetics clean architectural graphic style subtle shadows and textures visually rich but easy to read presentation quality landscape illustration do not redesign the buildings completely use the existing structures and site organization from the provided references