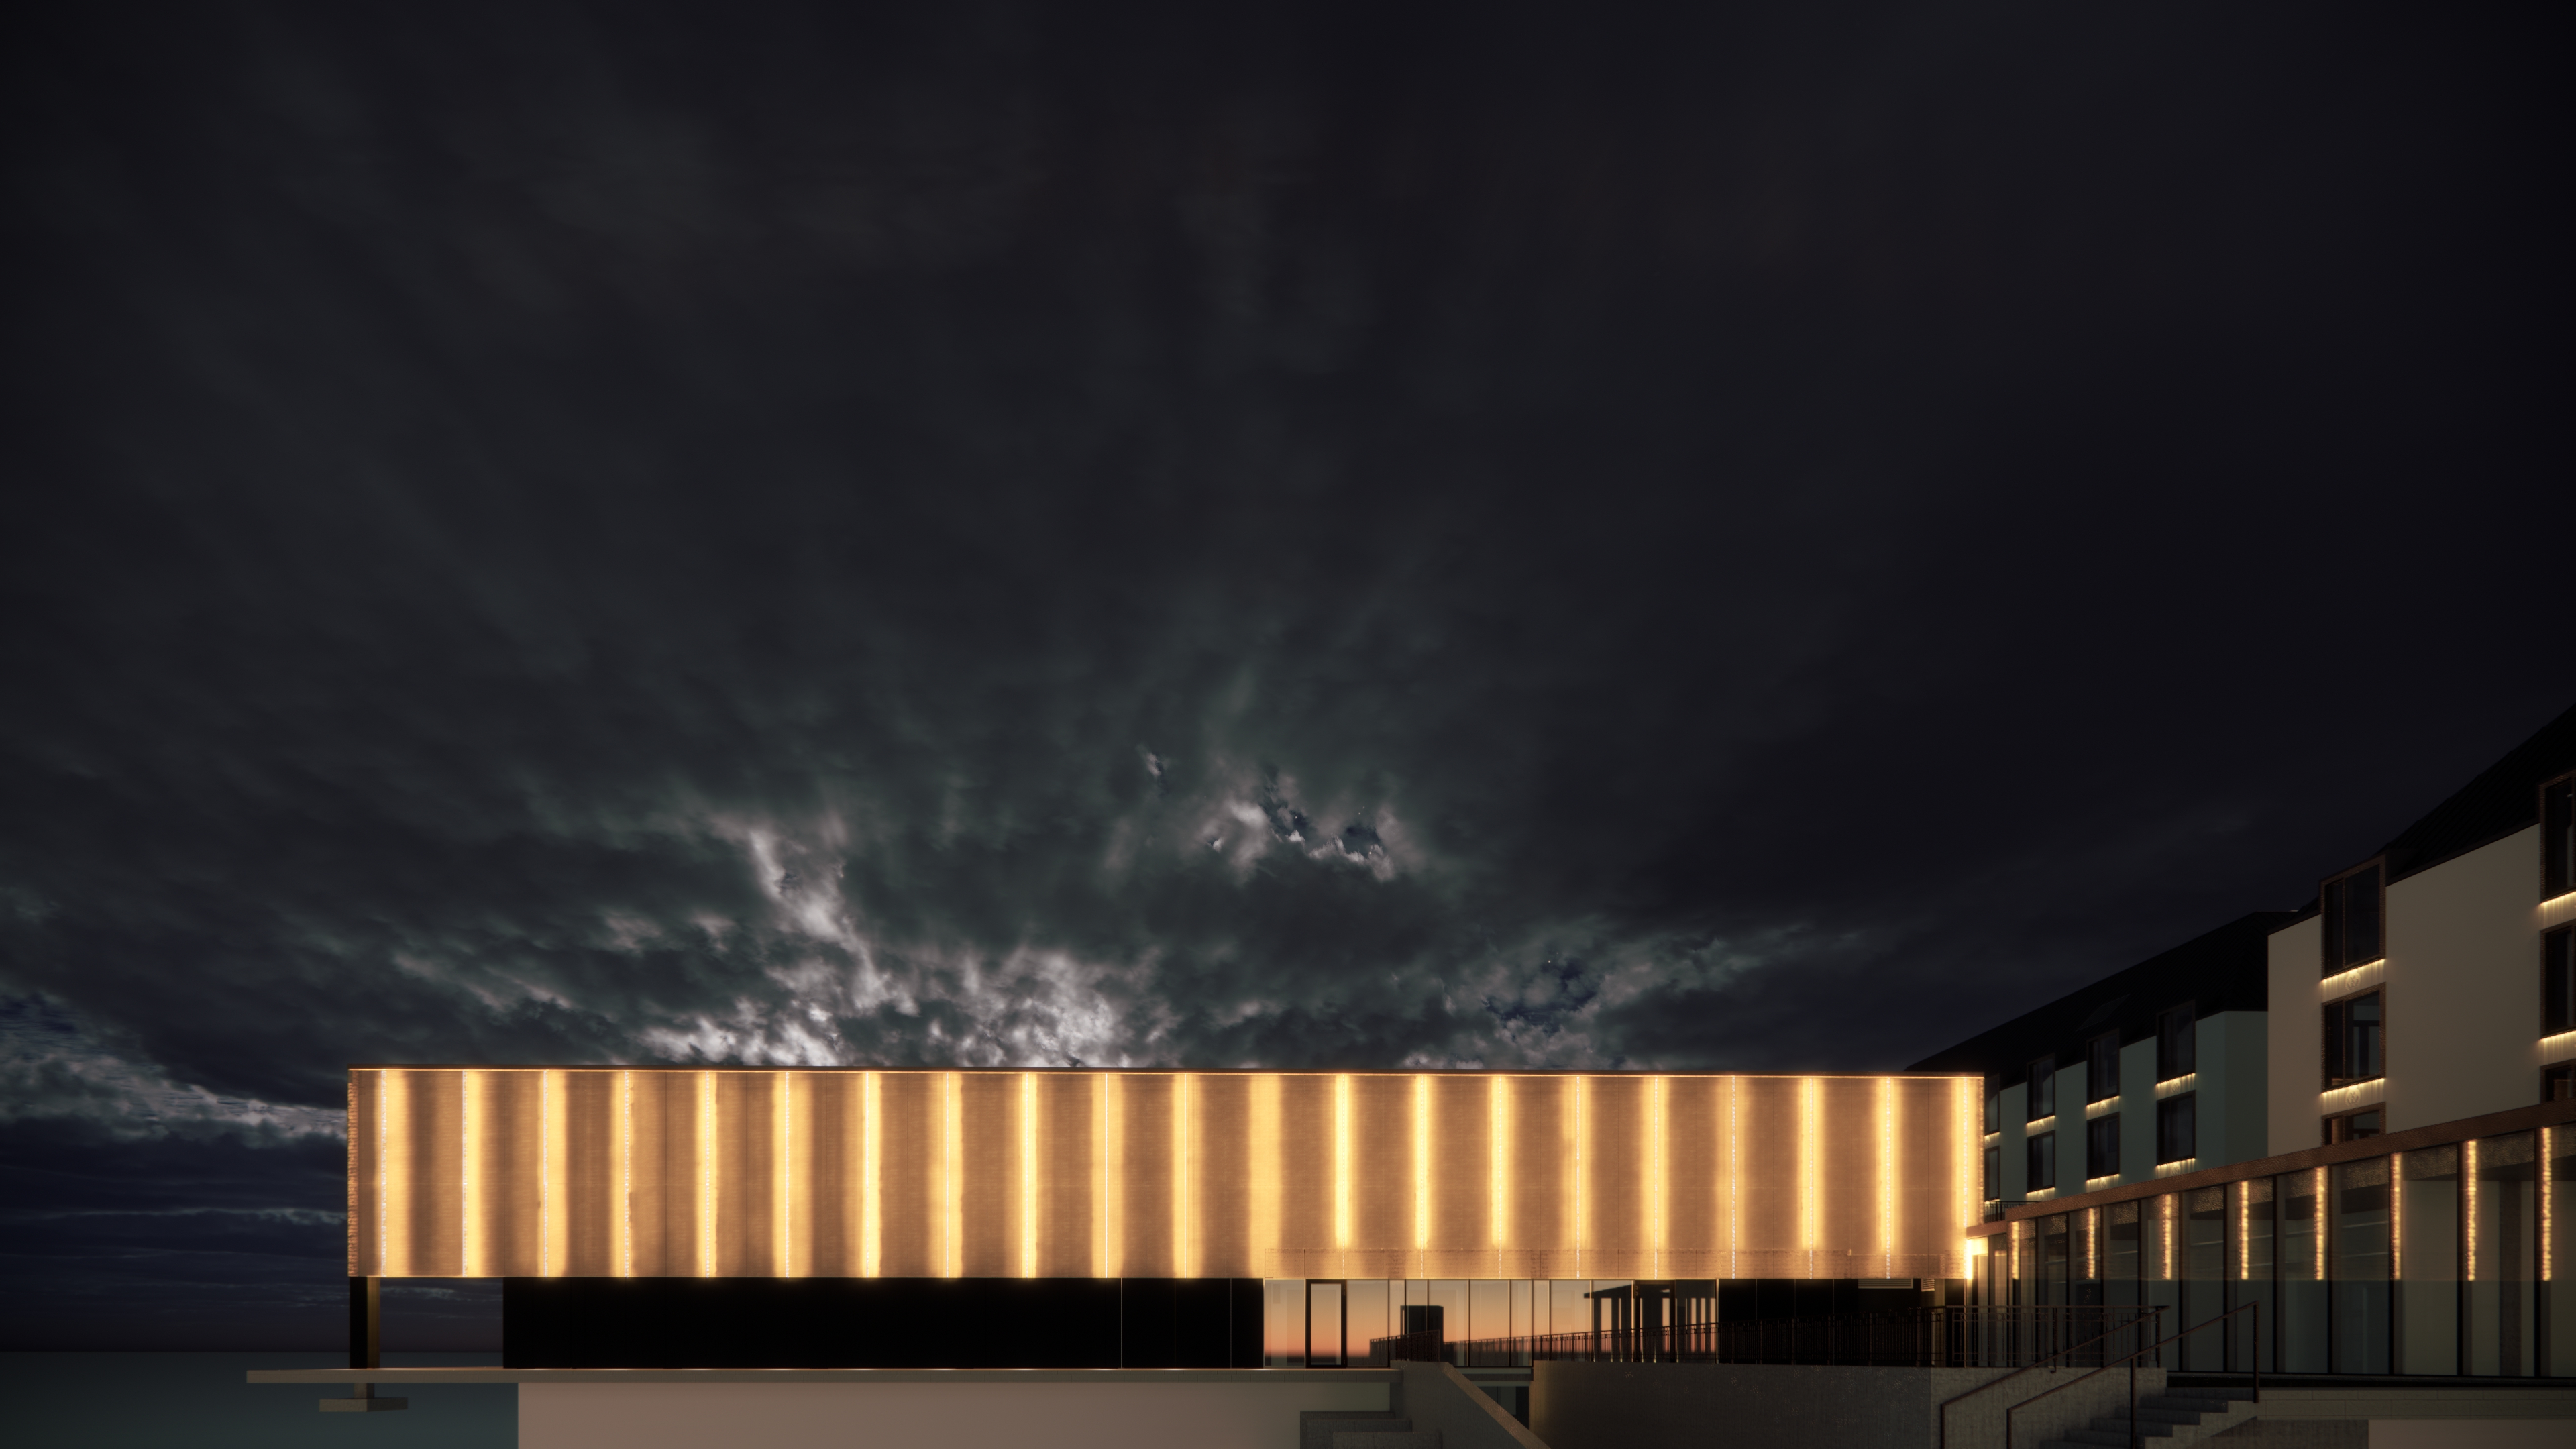
architectural facade concept for archsynth generate a complete building elevation low horizontal single storey warehouse or winery typology fully visible based on the reference drawing a long rectangular building with a dark solid base ground floor and a lighter upper zone clad entirely in backlit perforated white aluminum panels the perforated cladding zone spans the full length and height of the upper facade the motif consists exclusively of large vine leaf fragments no grape clusters no berries no fruit of any kind only leaves leaf composition across the facade three to four vine leaf fragments distributed across the panel surface each unique non repeating treated differently both in scale and in perforation character the leaves vary dramatically in size some span multiple panels at full architectural scale others appear at roughly three quarters scale creating a natural sense of depth and spatial recession as if some leaves are closer and some further from the viewer no two leaves are identical in orientation scale or perforation treatment the leaves should be clearly legible as grapevine leaves 5 lobed palmate form serrated edges strong central vein with branching secondary and tertiary veins each leaf tilted or rotated differently one angled sharply left one more upright one partially rotated away from the viewer one entering from a corner at an unexpected angle the composition should feel found not arranged as if the leaves drifted and settled across the facade independently all leaves are partially cropped bleeding off panel edges top boundaries bottom boundaries never complete generous open negative space between them low density perforation luminous breathing two tier perforation system critical distinction the facade uses two distinct hole sizes across the panel surface deployed as follows large holes standard diameter used for the background zones and for certain leaf forms the foreground leaves closer in perceived depth rendered in the same hole size as the surrounding field these leaves emerge from the background through density contrast alone not through hole size they feel integrated into the panel surface part of the same material language small holes approximately 3 4 of standard diameter used exclusively for certain leaf forms the background leaves perceived as further away rendered in a finer perforation grid these leaves have a visibly different texture more delicate more refined almost etched in quality creating a subtle but unmistakable sense of atmospheric depth the smaller holes produce a slightly denser looking more intricate surface even at the same density percentage this two scale system must be used with restraint not every leaf changes scale and the transition between zones should be clean and deliberate a clear material decision not a gradient perforation density logic applied to both hole sizes leaf interior maximum density leaf reads as dark silhouette against glowing background leaf veins zero or near zero density lines running through dense fill veins glow as bright lines through the dark leaf leaf edges sharp precise density transitions background negative space very low uniform density open luminous glowing panel joint zones solid vertical strips with backlit linear gaps building description horizontal low profile building dark solid base ground floor in dark material charcoal dark grey or black upper cladding zone in white cream perforated aluminum backlit clean flat roofline no ornament other than the leaf perforation motif contemporary winery or agricultural facility typology backlighting warm golden light from behind all panels dense perforation zones leaf forms transmit less light dark open background zones glow brightly the two hole sizes produce subtly different light transmission qualities large hole background areas glow openly small hole leaf areas glow with finer more intricate luminosity vertical light strips between panel joints reinforce the lantern effect mood nocturnal render dusk or late evening lighting dramatic sky the building glows from within a lantern with vine leaf shadows of two scales and two textures drifting across its surface depth restraint material intelligence material white cream powder coated aluminum perforated panels in two hole diameters standard and 3 4 standard backlit with warm led full building elevation visible leaf only motif non repeating asymmetric architectural scale