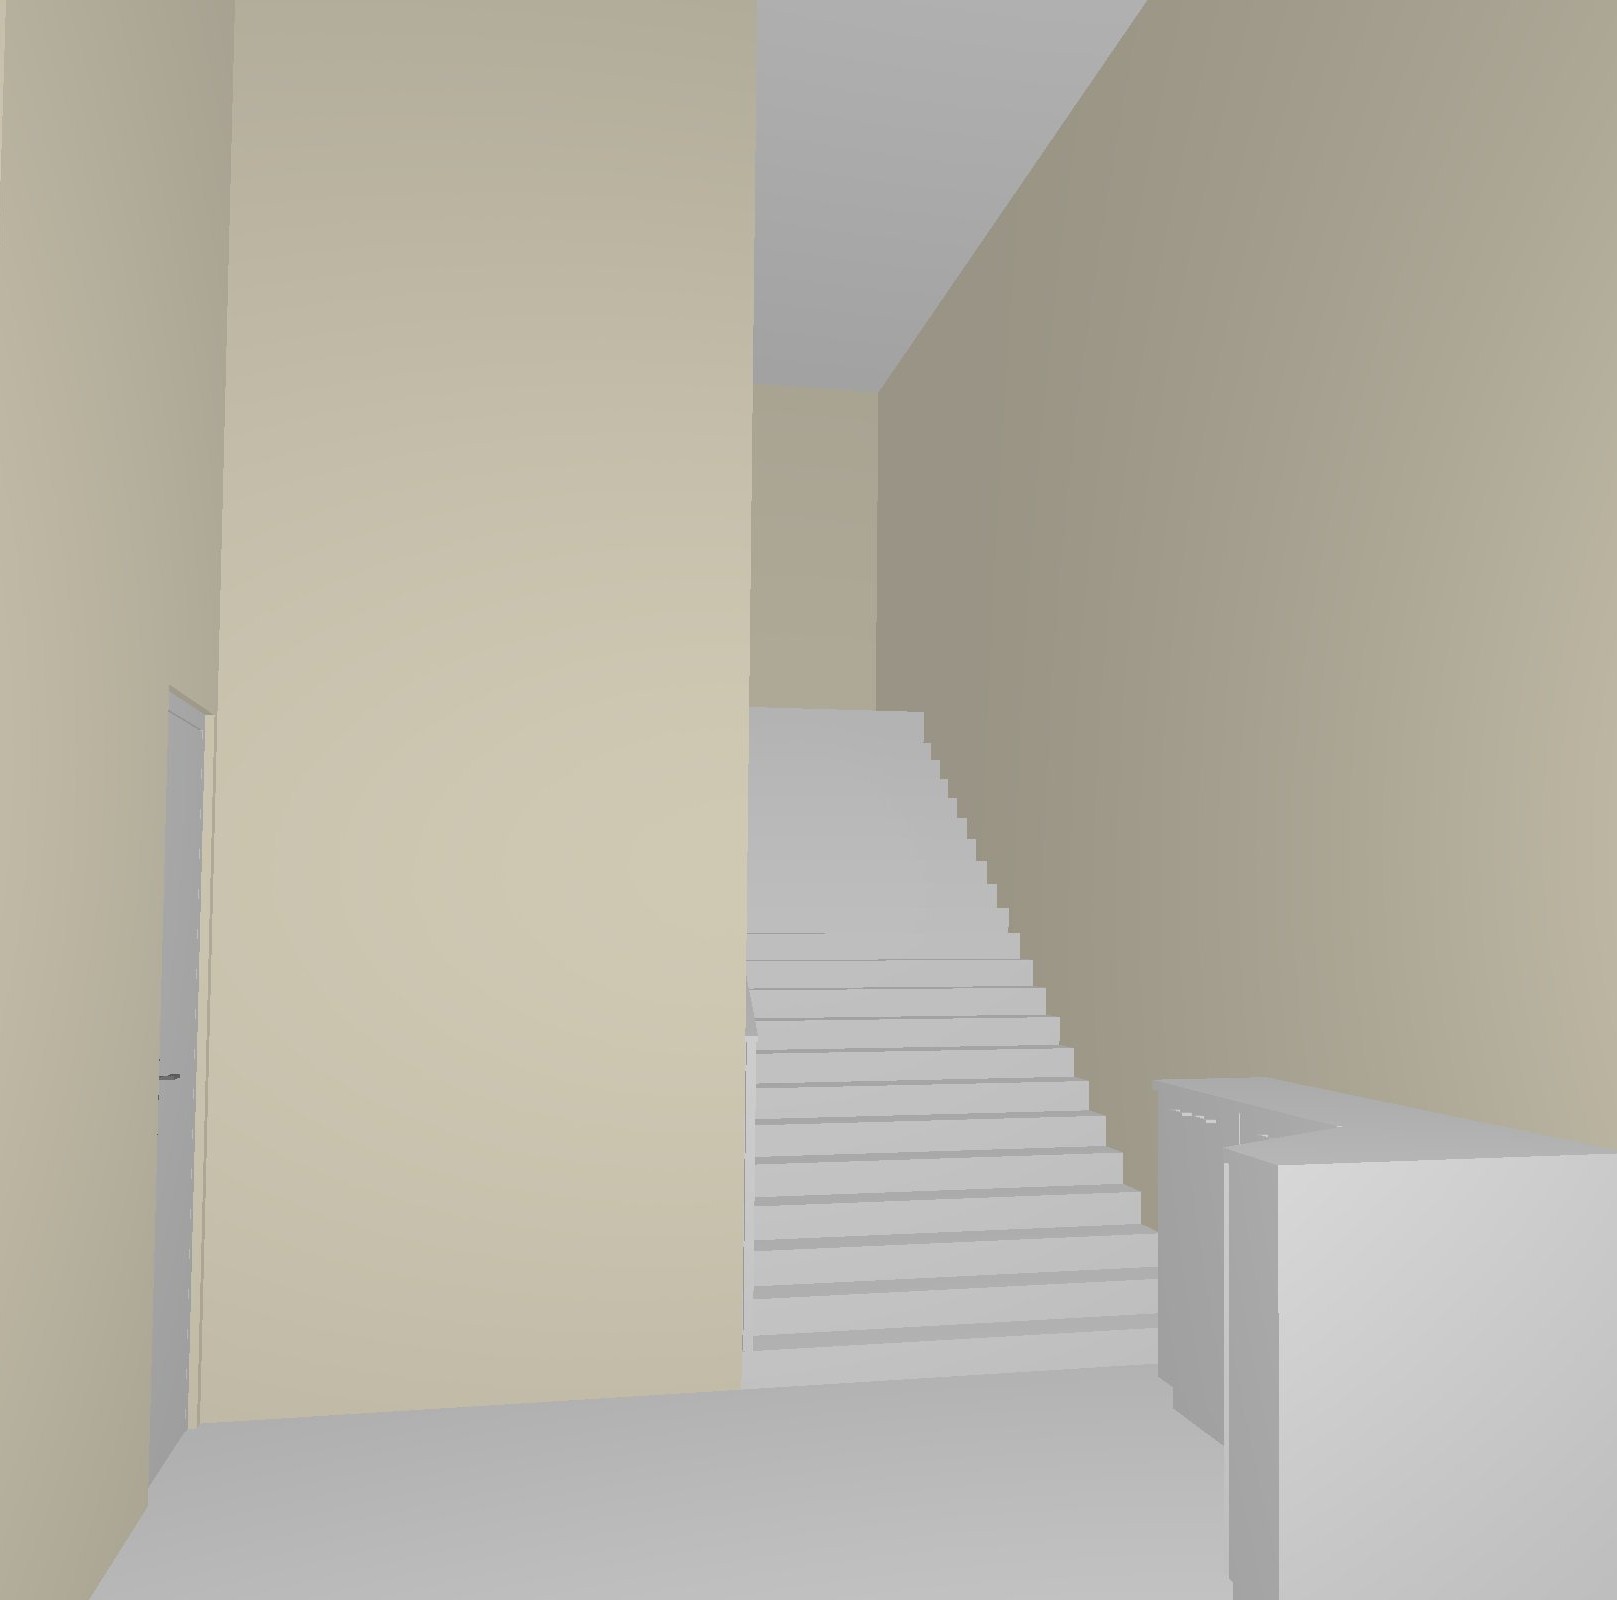
use the input lobby staircase image as the geometry guide preserve the original space staircase position stair direction wall positions ceiling height openings cabinet location and circulation exactly do not distort the layout create a compact luxury office entrance lobby for br metal approximately 3m x 3m leading to a flight of stairs the design should feel modern elegant corporate and hotel luxury with a refined high end executive atmosphere the company s core business is recycling precious metals mainly gold and silver reflect this identity subtly and elegantly in the design language do not make it look industrial or literal instead express the brand through refined metallic accents premium materiality curated display elements and a sense of value trust precision and craftsmanship use a warm dark neutral palette with taupe greige warm beige espresso brown dark walnut charcoal accents soft cream highlights travertine or warm stone finishes and brushed champagne bronze brushed metal details inspired by gold and silver the overall mood should feel classy polished expensive and welcoming main feature create a half height shoe cabinet console cabinet against the wall in dark walnut or warm walnut finish with a slim travertine or stone look countertop above the cabinet place the company signage br metal in premium 3d cut out lettering with soft warm backlighting the signage must be clear centered elegant and the main focal point use elegant architectural wall cladding smooth wall panels subtle panel joint lines warm stone or travertine look surfaces textured wall finishes and refined bronze or metallic trims do not use fluted panels or ribbed timber walls add subtle brand related design cues inspired by precious metal recycling and refining include curated display shelves or display niches with elegant abstract metal sculptures refined metallic objects awards or premium product display pieces inspired by gold and silver the display should feel luxurious and corporate not decorative or retail heavy the staircase should match the lobby design use warm stone travertine look or dark neutral stair finishes with a slim bronze or dark bronze handrail the stair area should look integrated clean elegant and premium lighting should be layered and sophisticated use concealed cove lighting seamless linear ceiling lighting soft spotlights wall washing lights backlit signage and balanced 4000k lighting temperature lighting should highlight the br metal signage metallic accents display features wall cladding cabinet and stair entrance keep the lobby clean and uncluttered the final result should feel like a compact 5 star hotel style office entrance for a premium precious metals company modern dark elegant corporate luxurious and trustworthy photorealistic high end commercial interior render realistic materials realistic shadows balanced lighting avoid industrial factory look avoid literal recycling symbols avoid green eco themed design avoid fluted panels avoid ribbed timber wall avoid residential shoe cabinet look avoid cheap finishes avoid clutter avoid overly bright white design avoid cold blue lighting avoid changing stair position avoid changing wall positions and avoid layout distortion