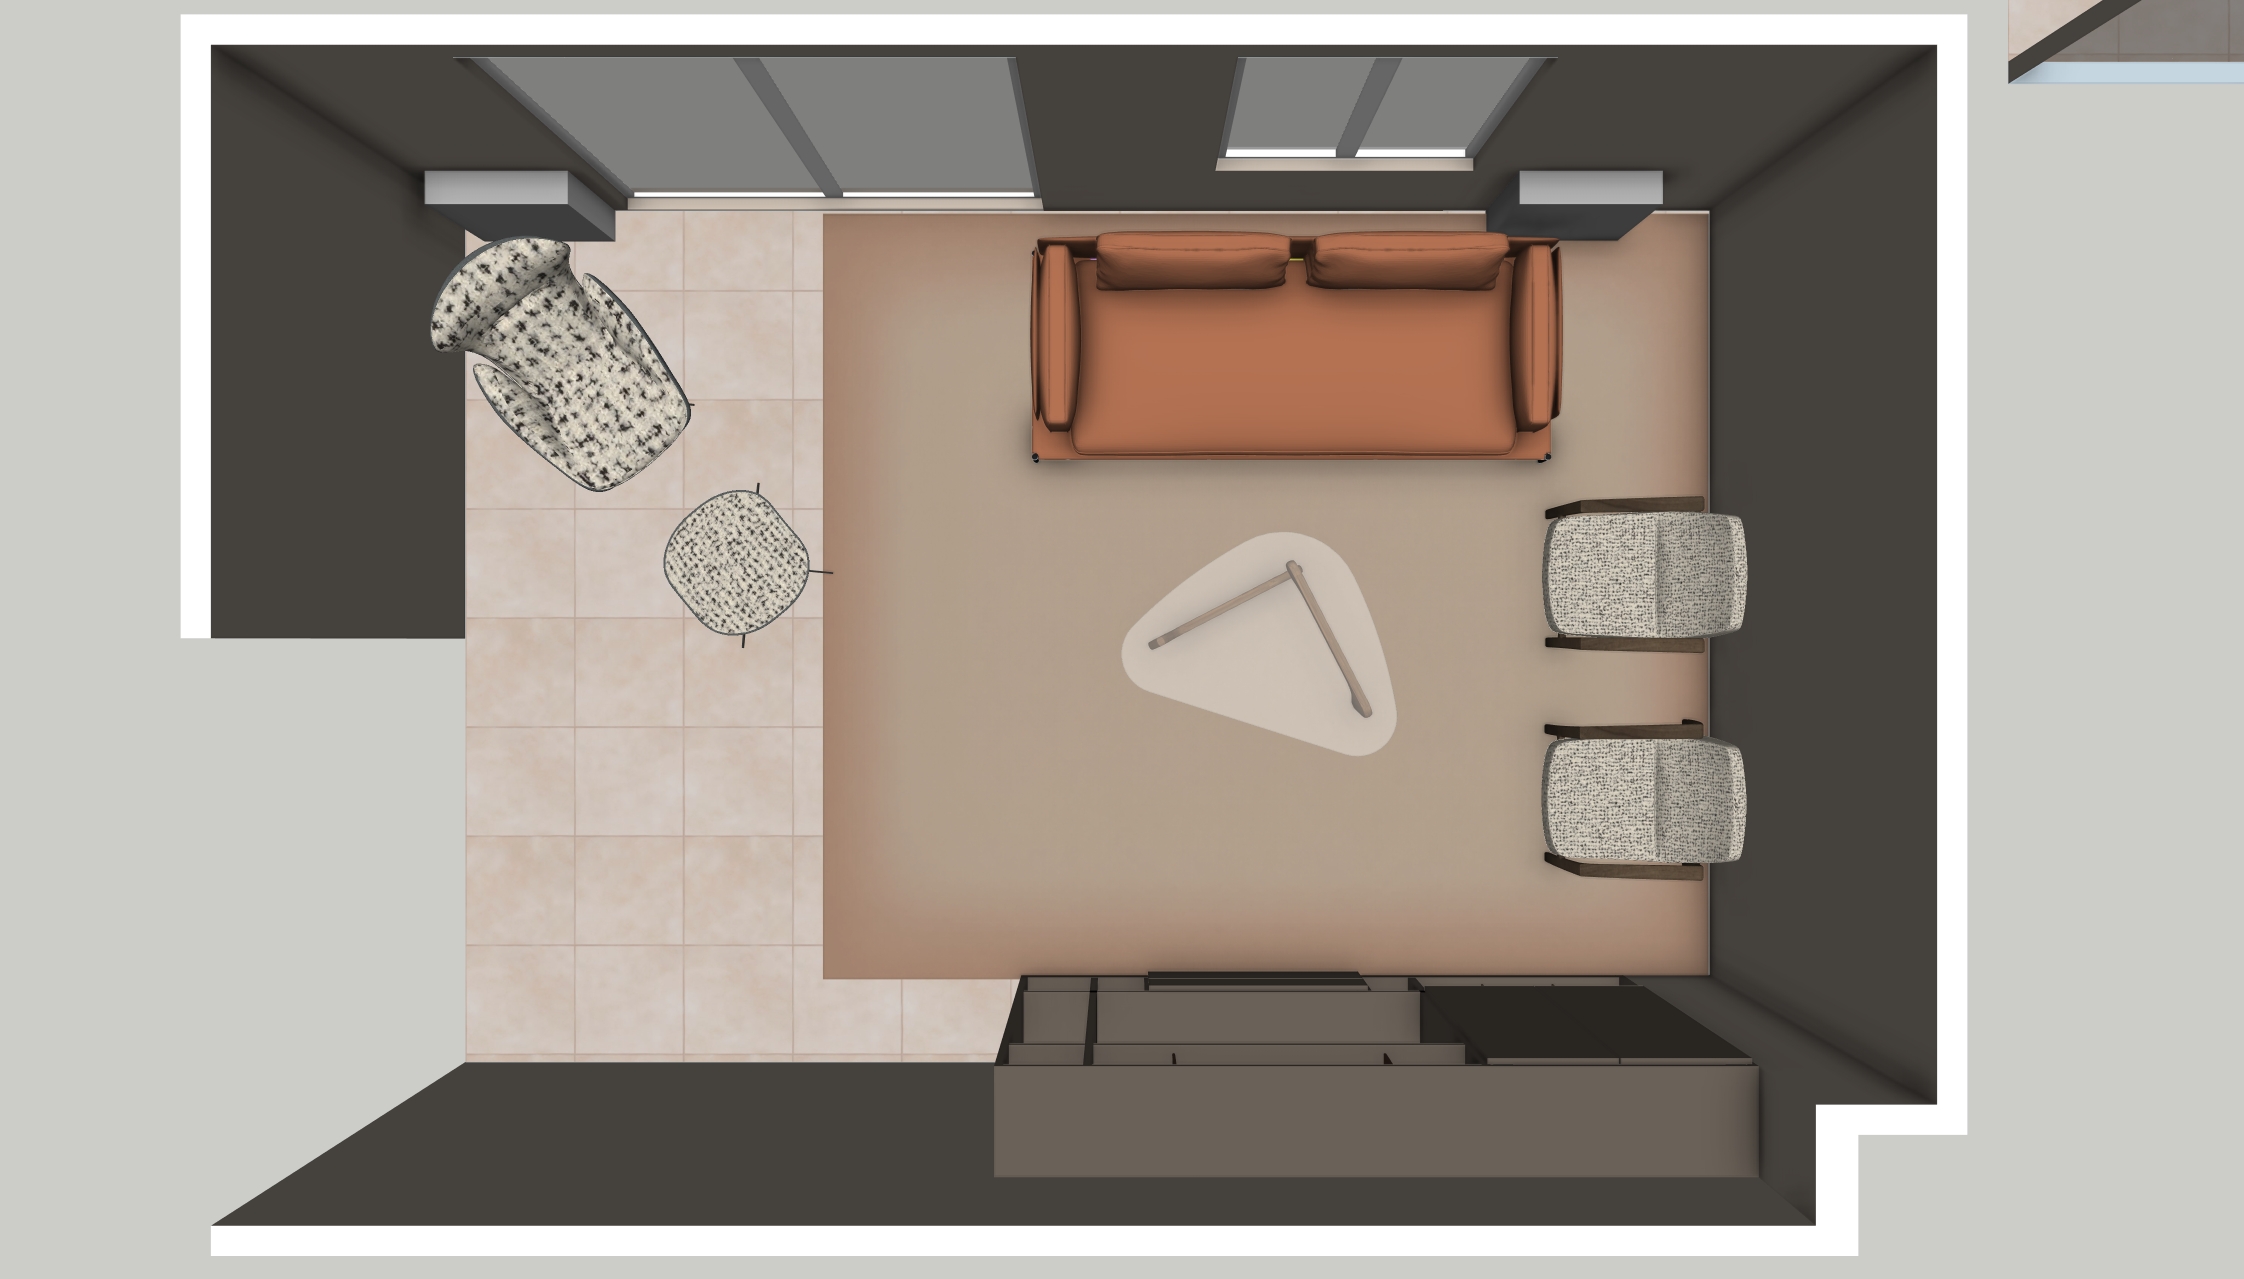
an ultra realistic photorealistic 4k orthographic top down plan view render of the modern living room scene based on the precise layout and geometry of image 2 png the entire scene is viewed from directly above with parallel lines showing only the horizontal surfaces of the furniture and the floors overall space the room is framed by light beige walls with precise white coping along the top edges maintaining the overall footprint and corners from image 2 png flooring area rug the beige tile floor pattern from image 2 png is visible in the bottom left corner the main area rug on the right features a distinct smooth color gradient the central area is a lighter tone gradually shading into darker brown edges around the edges modified tv wall cabinet the large built in cabinetry unit along the top edge is rendered with its full length and complex internal subdivisions from image 2 png however the entire cabinet all framing shelves internal dividers ribbed cabinet doors and drawers is a uniform solid brown tone the top surface shows the single consistent brown finish furniture sofa along the bottom edge of the rug a modern cognac leather sofa viewed from above showing only the top surfaces of the cushions is positioned precisely armchairs two mid century modern armchairs on the top right showing the dark wood frame tops and the black and white speckled boucl fabric cushions from above lounge chair group top left the patterned lounge chair and its separate patterned ottoman are placed diagonally coffee table centered on the rug the freeform organic glass coffee table with its complex organic walnut wood base structure is visible viewed from above through the clear glass details natural light streams from the window and double sliding doors grey and clear panels on the left wall casting soft defined orthographic shadows to the right and top texture rendering is hyper realistic clear boucl fabric weave soft leather grain glass clarity and the fine vertical ribbing on the cabinet doors the perspective is perfectly flat