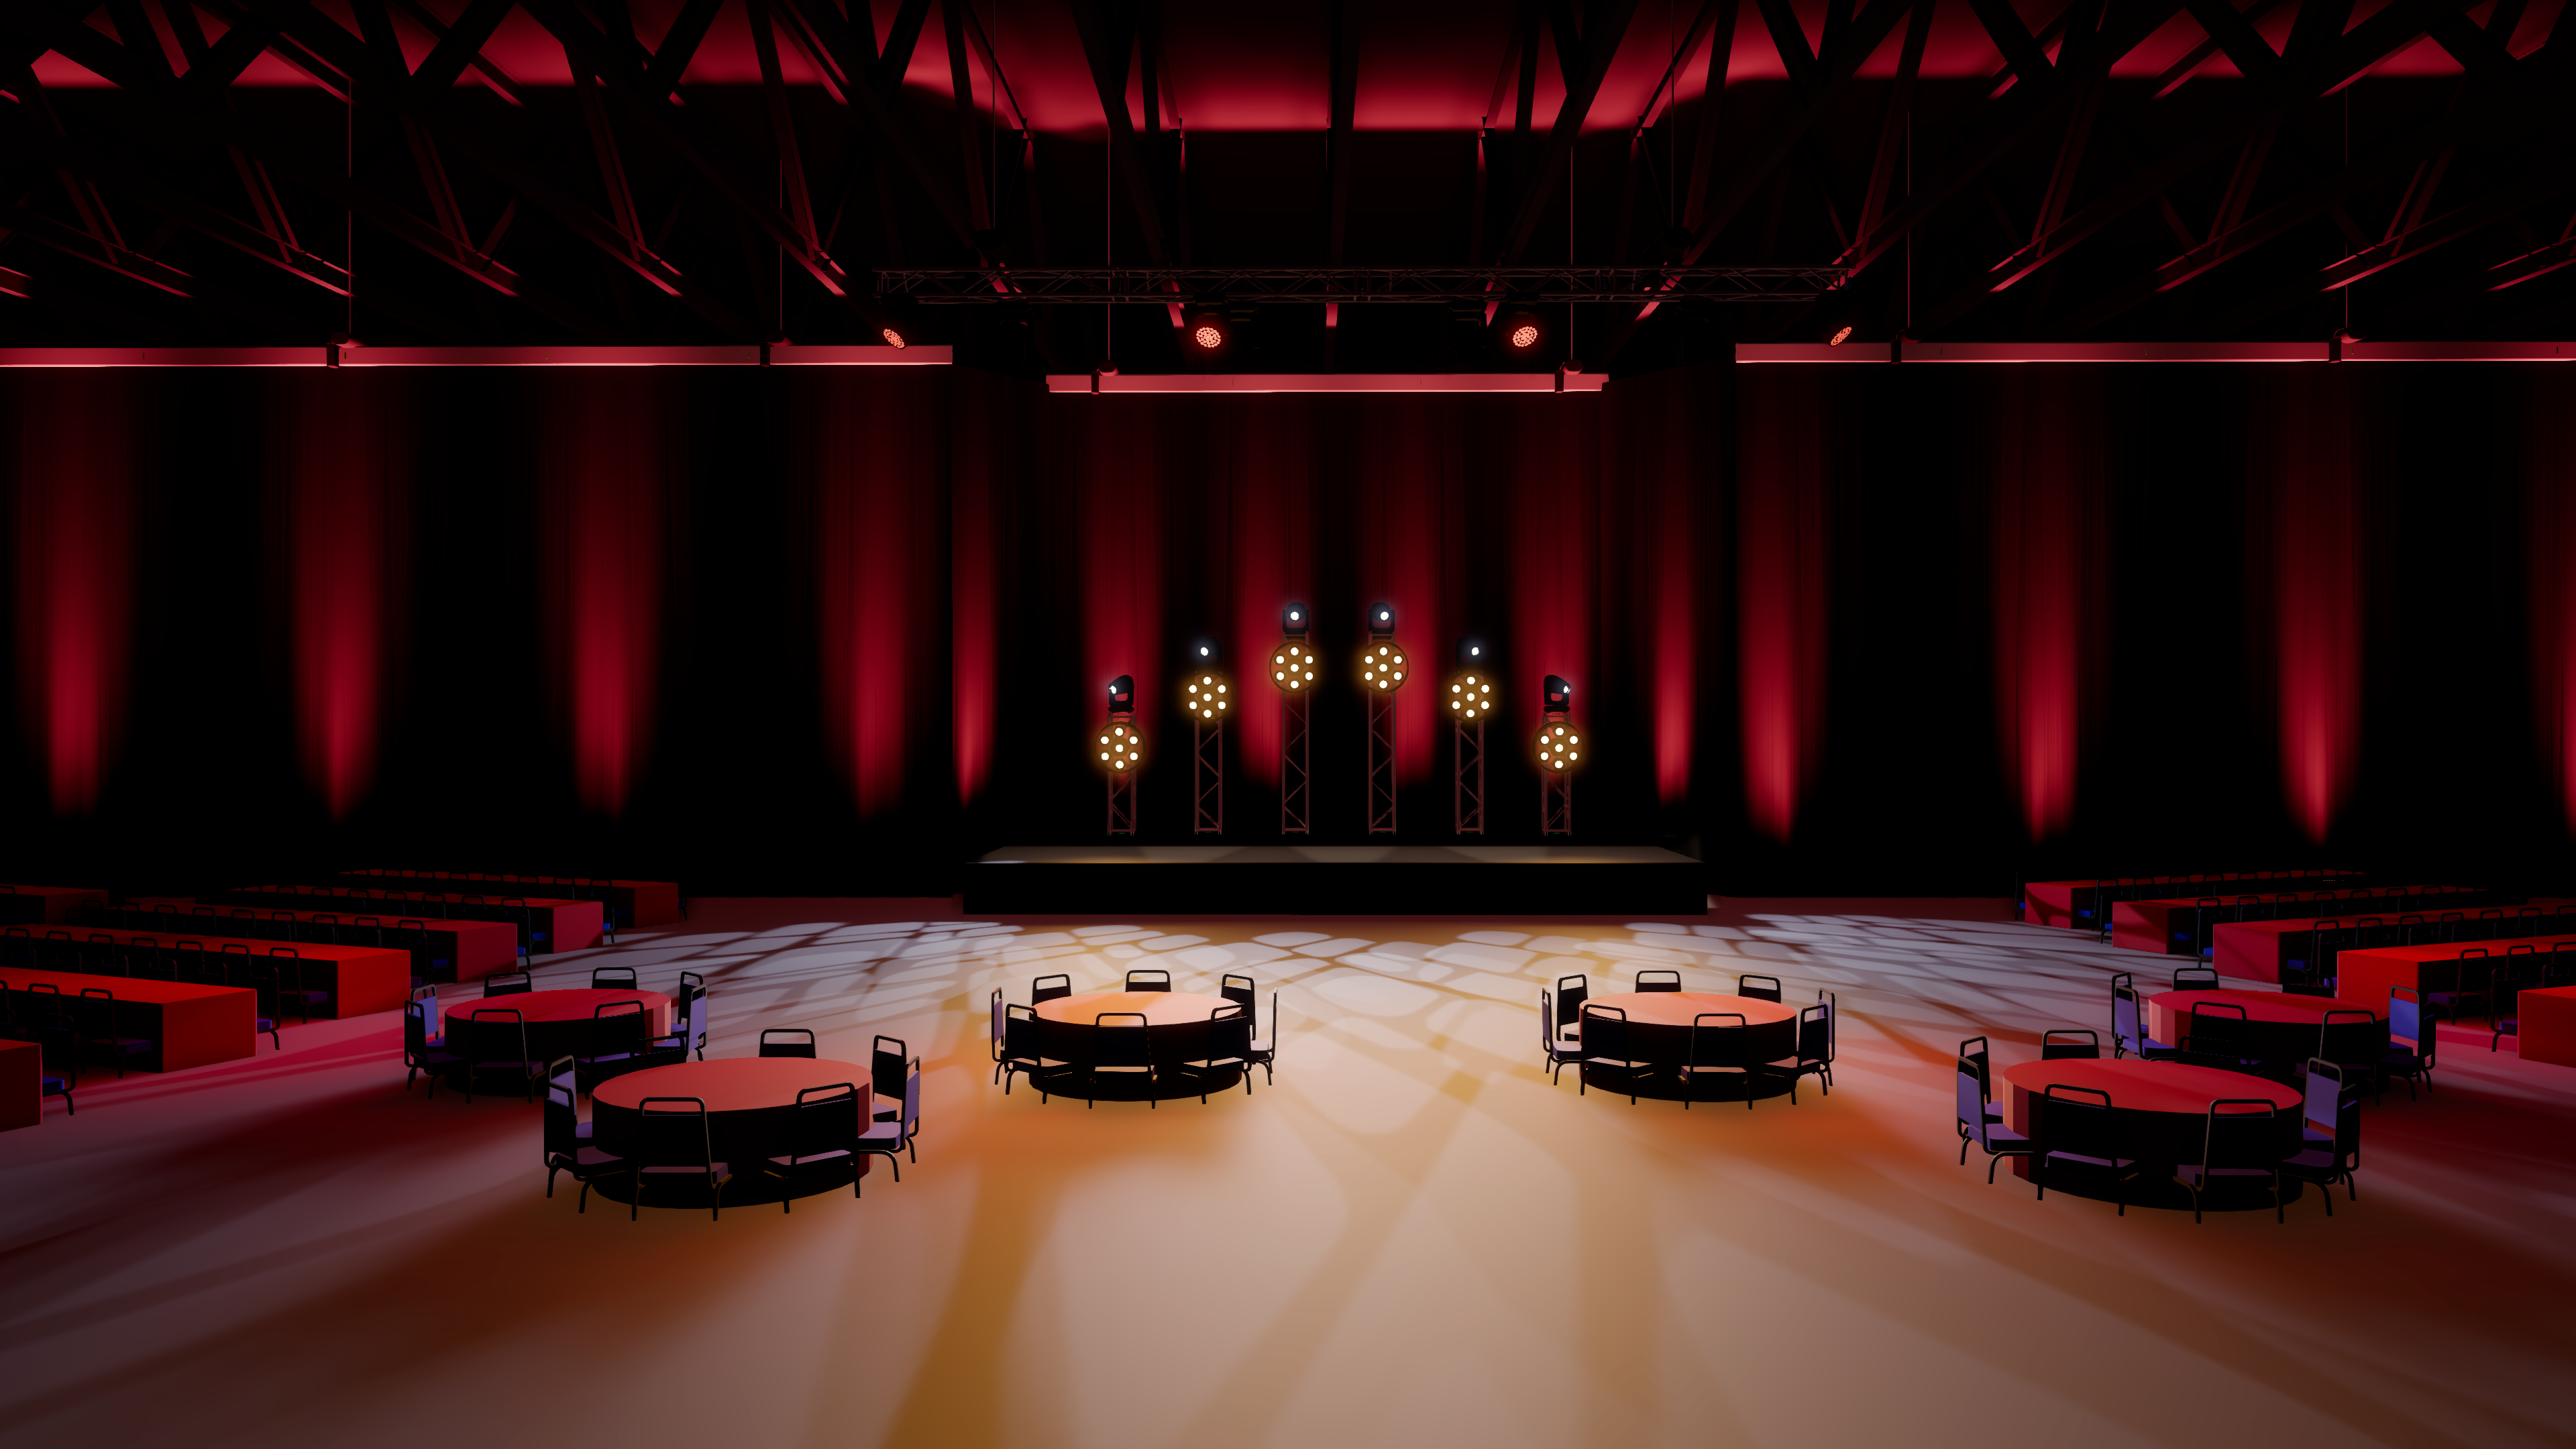
use the current image as a strict locked base reference do not redesign reframe reinterpret or stylize the space architecture camera angle lens composition proportions d cor materials colors and lighting design must remain 100 unchanged critical dimensions floor to ceiling height 30 feet 9 1 m human scale must clearly read against this 30 volume average human height 5 6 6 0 1 65 1 83 m only apply the following modifications 1 guests at tables add seated guests at all existing round tables only formal corporate gala attire people scaled realistically relative to tables stage and 30 ceiling tables remain exactly where they are 2 dance floor placement very important define a clear open dance floor zone location directly between the round tables and the stage dance floor must be free of tables and chairs clearly readable as a circulation dance area add guests dancing only in this zone elegant controlled movement corporate gala not nightclub 3 band on stage add a 5 piece corporate pop band properly scaled lead singer center handheld mic guitar bass keyboard drums compact event kit band stays fully within the existing stage footprint no resizing or repositioning of the stage lighting do not break restore and keep all original lighting fixtures and effects truss lights beams washes accents must stay identical lighting must continue to emphasize vertical volume stage focus architectural depth no new lights no removal no haze smoke lasers or club fx absolute prohibitions do not add tables to the dance floor do not move tables or stage do not change brightness colors or contrast do not add text logos or signage final intent premium corporate gala live band moment dance floor naturally activated between tables and stage strong sense of scale with a 30 ceiling photorealistic architectural render