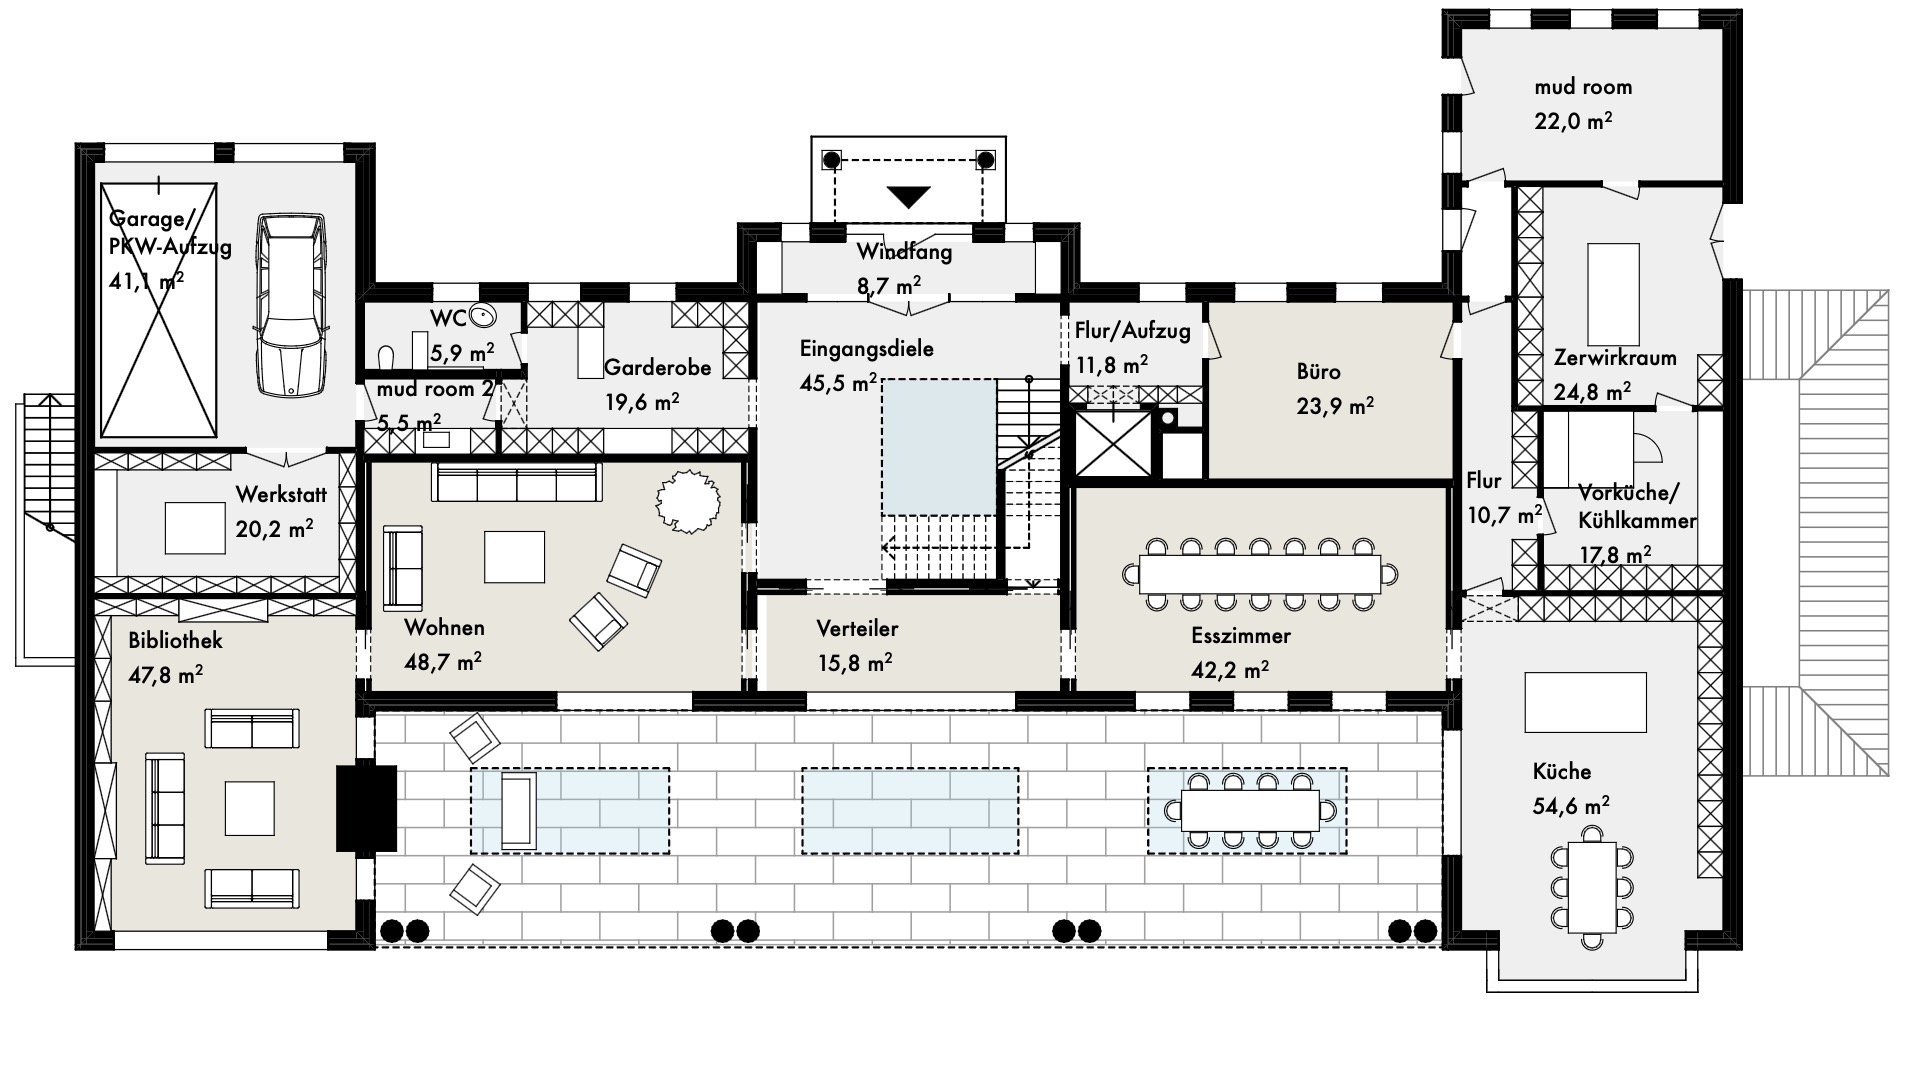
hand drawn architectural floor plan illustration top down view based exactly on the provided floor plan high quality colored architectural sketch drawn with fine ink lines and soft watercolor or marker shading precise geometry exact wall positions and room proportions no reinterpretation furniture drawn to scale 1 1 proportions matching the original layout and dimensions natural stone flooring shaded in light and medium grey tones wooden parquet flooring shaded in warm brown tones clean white walls subtle line weight variation professional architect sketch style calm and restrained color palette no text no labels no room names no dimensions flat orthographic projection no perspective no 3d effect material color coding grey areas represent stone or natural stone flooring brown areas represent wooden parquet flooring