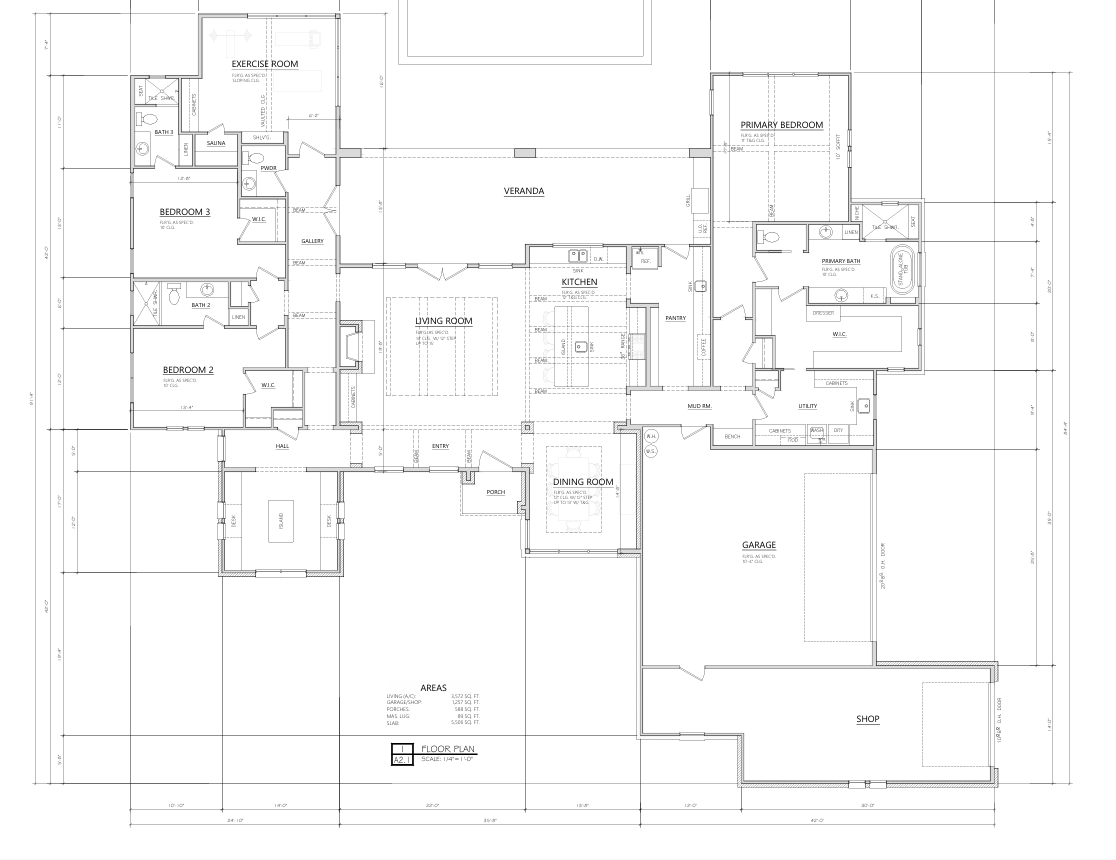
se the uploaded floor plan as the strict geometric and spatial reference convert this 2d architectural floor plan into a clean highly realistic and professionally presented architectural floor plan visualization critical do not redesign reinterpret or rearrange the floor plan preserve the exact location size proportions and relationships of all rooms walls doors windows stairs hallways cabinetry plumbing fixtures fireplaces and other architectural elements shown in the reference the objective is to visualize the existing floor plan not create a new floor plan maintain the exact wall geometry and circulation shown in the drawing interior partitions must remain in their original locations do not add rooms remove rooms combine rooms move doors or change the overall footprint architectural style apply a refined transitional european interior architecture consistent with the exterior elevation design language should be warm sophisticated timeless and understated inspired by contemporary european country houses use warm natural oak flooring light warm white plaster walls natural limestone and european stone accents subtle warm gray cabinetry dark bronze architectural metal natural oak millwork understated european traditional detailing restrained contemporary furnishings avoid overly modern ultra minimalist farmhouse tuscan mediterranean or ornate french ch teau styling floor plan readability the architectural drawing must remain clearly legible preserve the recognizable floor plan organization and make walls openings rooms circulation and architectural features easy to understand use realistic but restrained materials and furnishings to communicate the intended use and scale of each space furniture should be appropriately scaled to the rooms and positioned logically without changing the architectural layout important do not use furniture or decoration to obscure walls doors windows or circulation paths do not invent architectural features that are not present in the reference do not change dimensions or proportions do not change the exterior wall footprint do not move the kitchen bathrooms bedrooms staircases fireplaces or major architectural elements the finished result should look like a professional presentation of an actual custom home architectural floor plan with a sophisticated transitional european design aesthetic reference image has priority over creative interpretation when there is ambiguity follow the geometry and linework of the uploaded drawing rather than inventing architecture