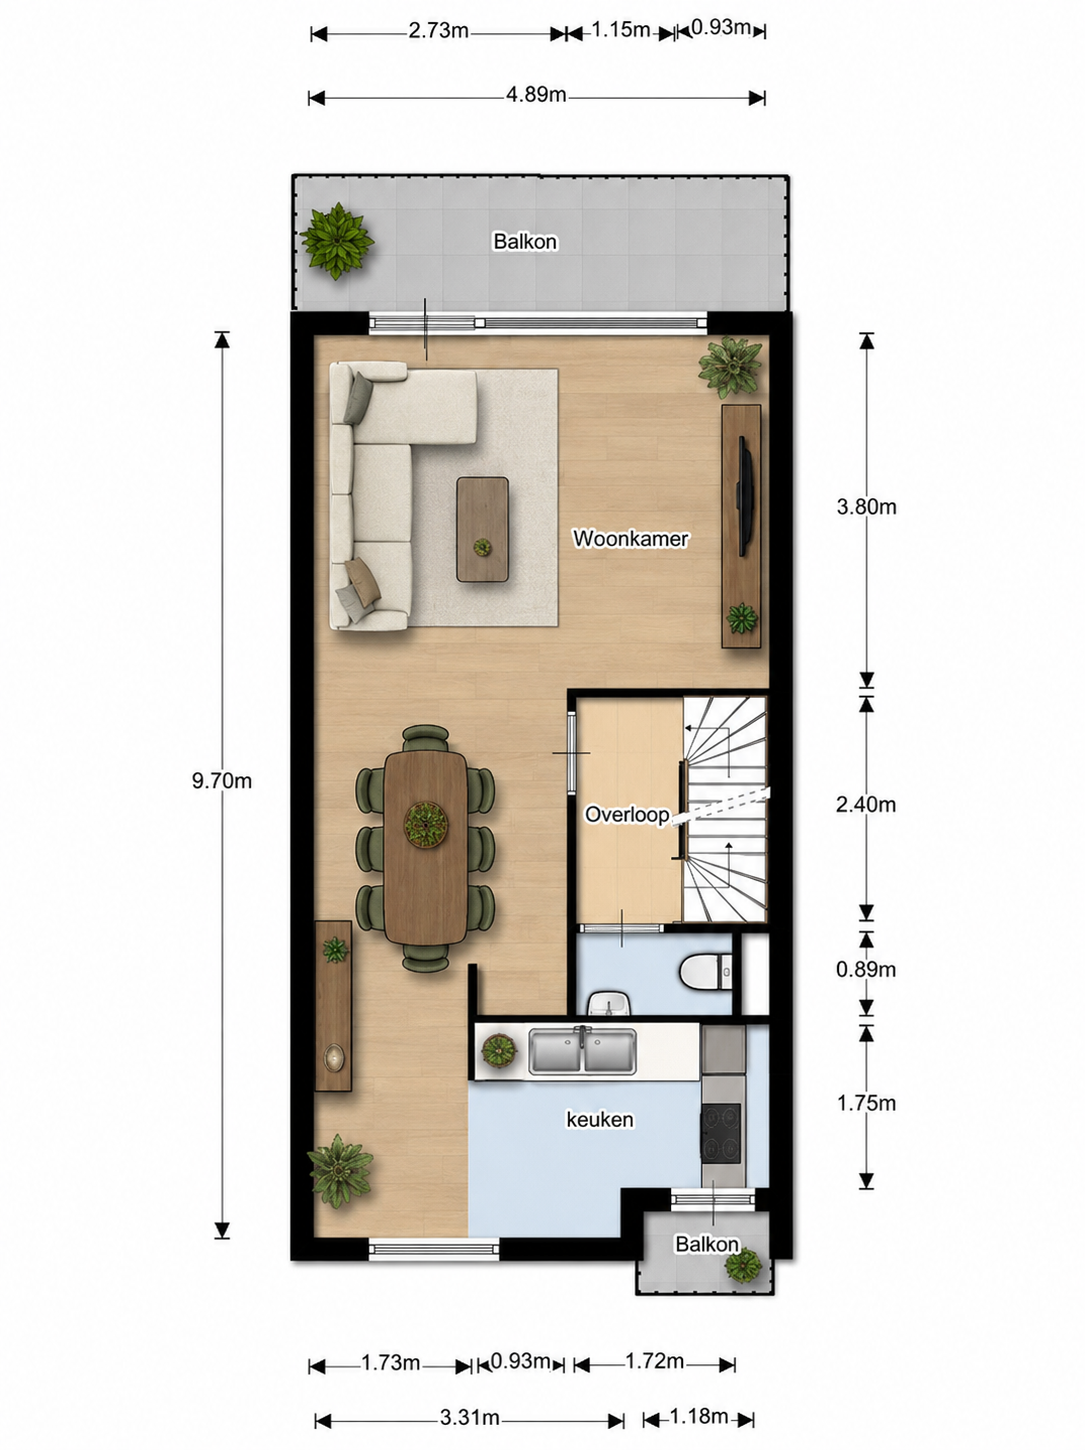
create a photorealistic 3d interior design render based on the attached floor plan keep the exact layout wall positions staircase kitchen toilet windows and balconies as shown design the space in a contemporary modern style with warm natural materials and high end finishes living room large light beige l shaped sectional sofa facing a sleek wall mounted tv minimalist oak coffee table large textured area rug built in media unit with indirect led lighting floor to ceiling curtains in a warm neutral tone several designer indoor plants dining area oval walnut dining table for 6 people modern upholstered dining chairs statement pendant light above the table elegant styling with decorative objects and greenery kitchen modern handleless cabinetry in matte taupe and oak light quartz countertop and backsplash integrated appliances warm under cabinet lighting materials colors wide plank light oak flooring throughout warm white walls black metal accents soft beige taupe and natural wood palette luxury hotel inspired atmosphere lighting natural daylight entering from both balconies realistic shadows and reflections recessed ceiling spotlights and ambient led lighting render style ultra realistic architectural visualization interior design magazine quality 8k resolution v ray corona renderer quality photorealistic textures realistic proportions realistic furniture scale wide angle camera view showing the entire floor in a floorplan