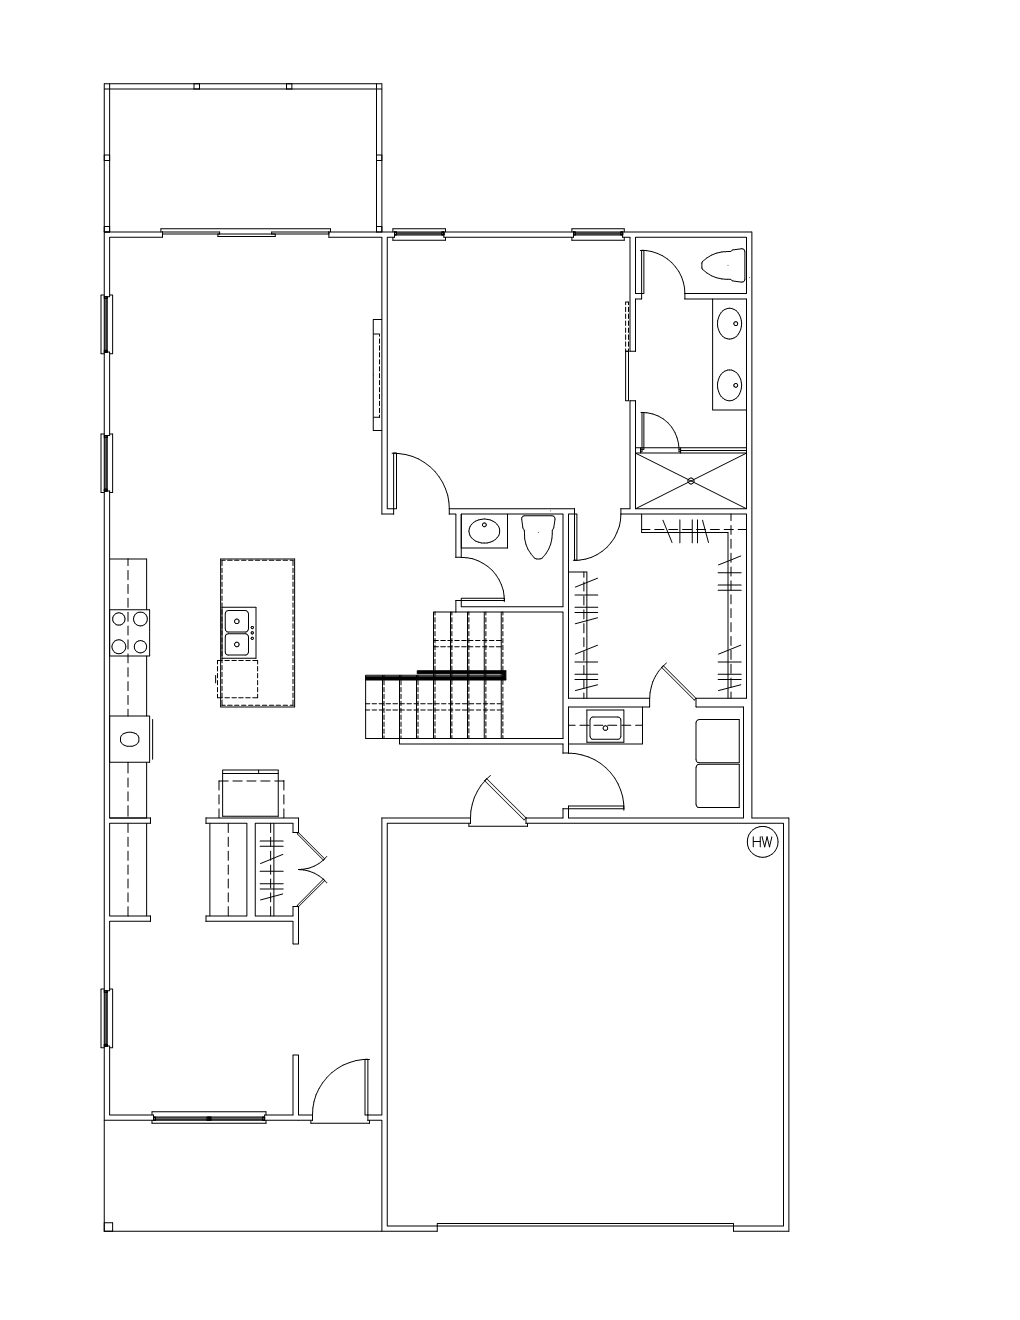
convert this floor plan into a realistic isometric 3d view of a full house show the space from an elevated angle with furniture walls and details visible artistically rendered architectural floor plan watercolor and fine black ink sketch style top down bird s eye perspective light desaturated color washes indicating different rooms soft oak wood floor textures subtle marble tiling in bathrooms minimalist stylized furniture outlines gentle bleeding watercolor edges high end architectural competition presentation board style clean white paper background crisp line weight control use the same furniture as shows on the plan do not change the orientation of the floorplan