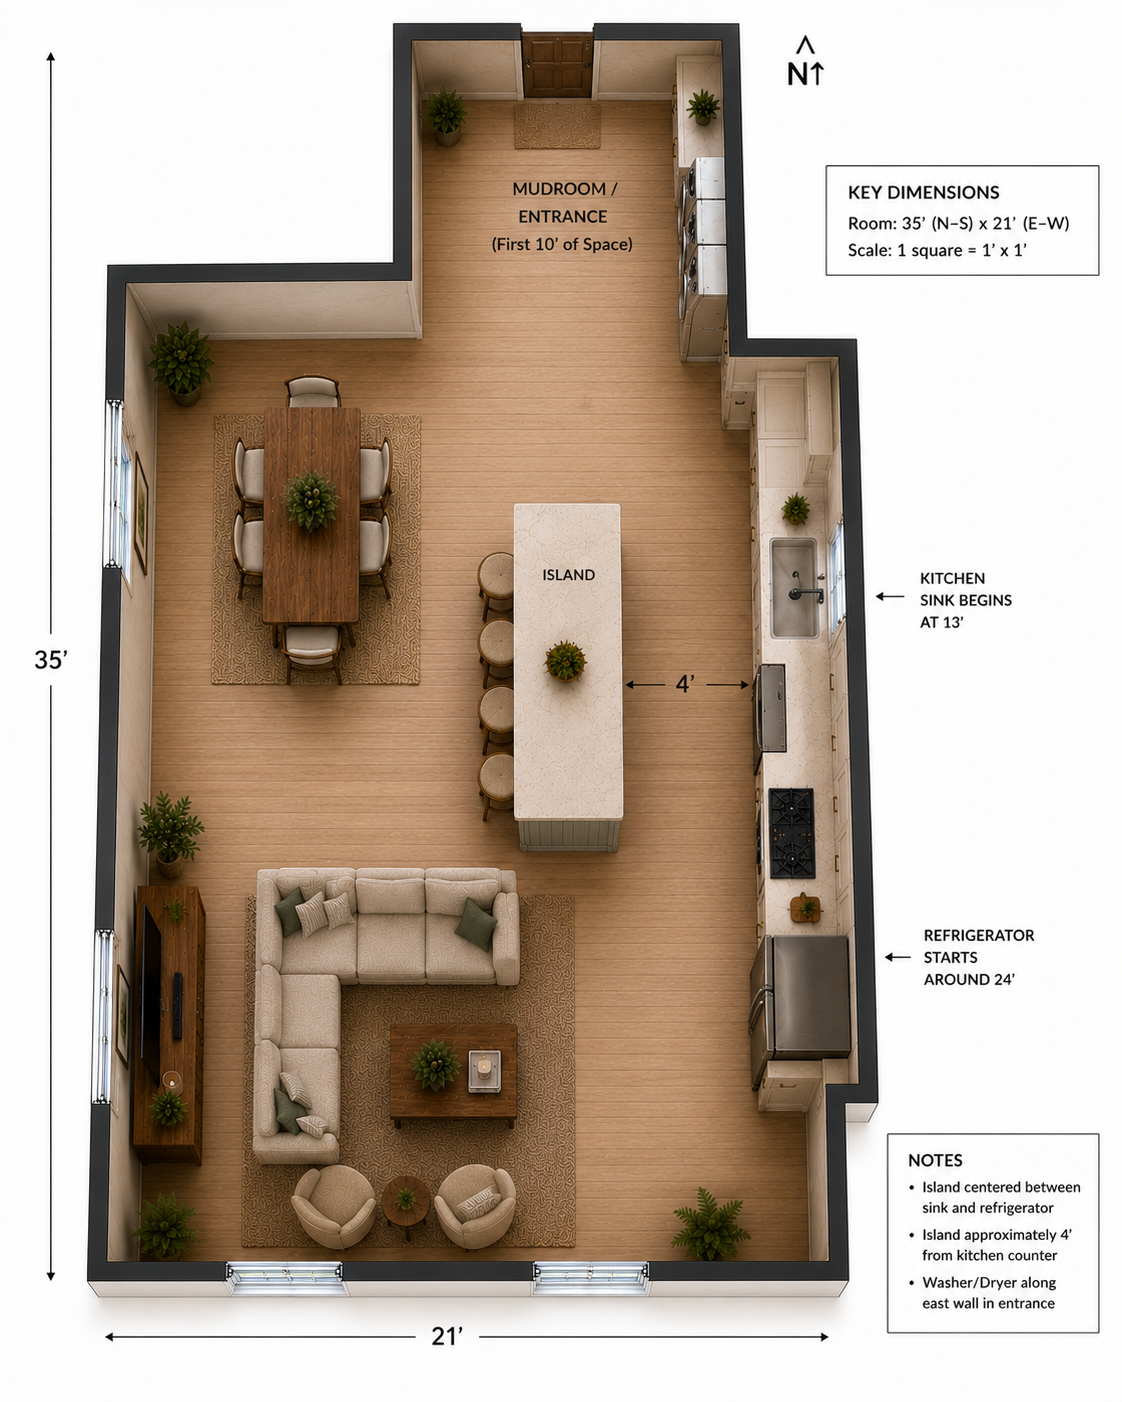
pull east wall to the east for all walls keep the same 35 foot on east wall running north south by 21 foot open concept room layout running on the south side from east to west and keep the kitchen counter wall sink dishwasher and refrigerator on the east wall the first 10 feet on the north side is a mudroom laundry area place washer dryer on the east wall of the mudroom the kitchen sink should be placed around 13 from the entrance on the north the fridge should be ten feet south of the sink flip the l shaped sofa so the living room occupies the south side and faces west toward the sunset windows with open area facing north add a kitchen island with stove top running north south and make it equidistance from the sink and fridge do not add a bathroom do not add extra walls