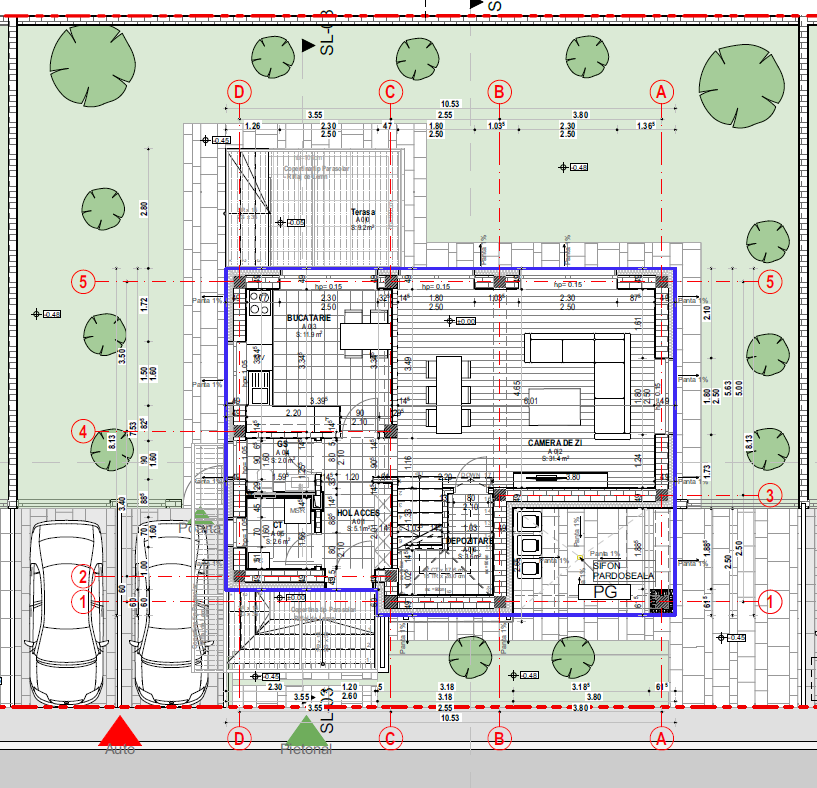
reconstruct this uploaded 2d architectural floor plan into a 100 dimensionally accurate 3d architectural model this is an architectural reconstruction task not an interior design task highest priority preserve the original drawing with absolute accuracy every wall opening and architectural element must match the uploaded plan exactly geometry reproduce every exterior and interior wall exactly maintain all wall thicknesses preserve every room dimension keep every structural offset do not simplify the geometry follow the architectural drawing precisely openings keep every window in the exact location match every window width and height preserve sill heights maintain window alignment reproduce every exterior door exactly preserve every interior door position maintain correct door swing directions entrance main entrance must remain exactly where shown preserve front porch dimensions maintain entrance steps keep pedestrian access keep driveway location exterior recreate the complete plot preserve property boundaries fence position driveway pedestrian path terraces paved areas lawn dimensions garden size existing trees parking spaces everything must match the site plan interior place simple placeholder furniture exactly where indicated on the architectural plan do not redesign furniture furniture is only used for scale verification floors apply temporary neutral materials only light oak floor white walls grey concrete exterior paving no decoration no accessories no artwork no plants inside roof create the roof exactly according to the architectural drawing maintain overhangs maintain roof slopes windows use realistic glazing thin black aluminum frames no curtains rendering ultra photorealistic architectural visualization neutral materials soft daylight no dramatic lighting no interior styling focus on architectural accuracy cameras generate top down axonometric 3d view bird s eye perspective living room perspective kitchen perspective entrance perspective garden perspective rear terrace perspective cross sectional cutaway view accuracy rules do not move a single wall do not move a single window do not move a single door do not resize rooms do not modify circulation do not redesign the architecture do not invent architectural elements respect every proportion shown on the drawing maintain the exact relationship between the building and the garden preserve setbacks and outdoor spaces exactly the final result should look like a bim model converted into a photorealistic architectural visualization with perfect fidelity to the uploaded plan architectural accuracy takes priority over aesthetics