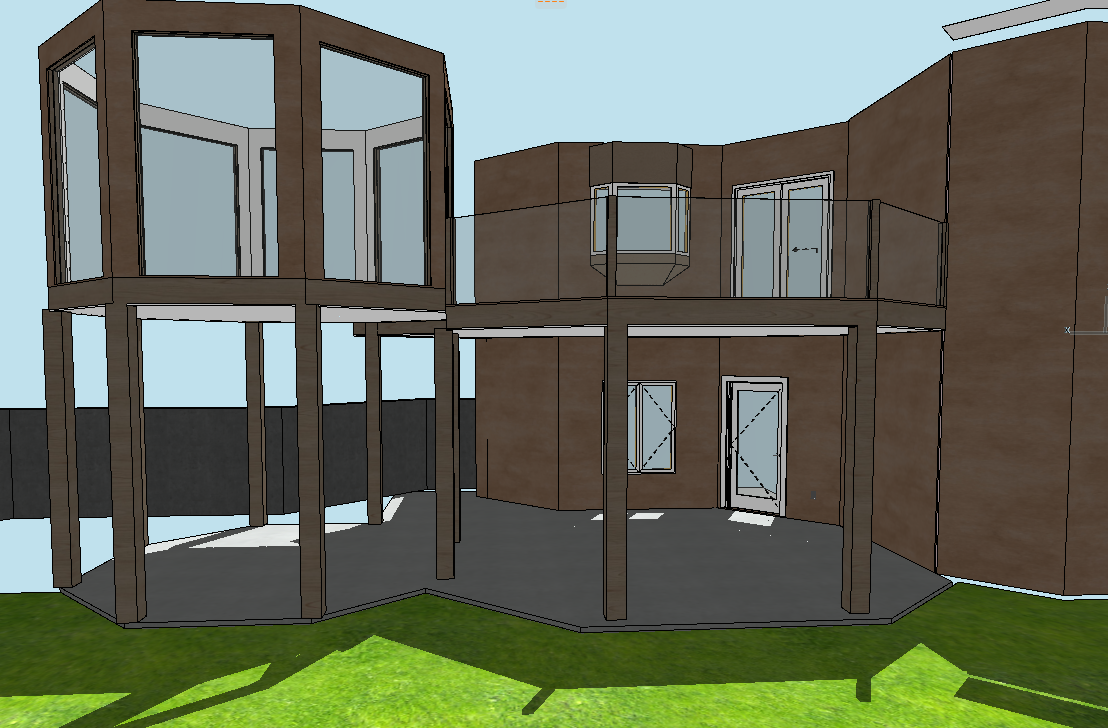
create a magazine quality photorealistic preliminary architectural rendering of an elevated octagonal screened in porch designed as a luxurious peaceful outdoor oasis the design should feel sophisticated welcoming timeless and naturally connected to the surrounding landscape blend contemporary craftsman architecture with warm organic materials elegant detailing and a relaxed outdoor living atmosphere architectural design maintain the octagonal shape and overall proportions shown in the architectural model the upper level features a beautiful screened in porch with slender dark bronze or charcoal screen framing creating panoramic views while providing protection from insects use a refined roof design that complements the existing residence with realistic roofing materials and clean architectural transitions minimize structural posts below a major design priority is reducing the visual heaviness and number of posts supporting the elevated octagonal porch explore a clean structural concept featuring the fewest visually necessary support columns wider more open spaces between columns slender elegant posts rather than bulky supports thoughtful column placement aligned with the octagonal geometry concealed or integrated structural beams where feasible an open airy appearance beneath the elevated porch avoid a forest of posts excessive cross bracing or heavy decorative framing maintain believable structural proportions any proposed reduction in columns or increased spans must be verified by a structural engineer screened porch interior create a beautifully furnished outdoor retreat featuring comfortable neutral lounge seating soft linen inspired cushions warm natural wood accents a refined round coffee table layered outdoor textiles subtle greenery warm ambient lighting an elegant ceiling fan where appropriate the interior should feel like an extension of the home with a calm luxurious atmosphere lower level oasis make the space beneath and surrounding the elevated porch feel intentionally landscaped rather than unfinished where the model allows introduce a peaceful garden retreat with natural stone or large format patio pavers comfortable outdoor seating soft ornamental grasses layered shrubs and flowering perennials elegant oversized planters warm understated landscape lighting a natural transition between lawn garden and patio maintain open sightlines beneath the porch avoid cluttering the lower level with excessive furniture or structural elements exterior materials use a sophisticated cohesive palette of warm neutrals soft natural wood charcoal architectural accents and authentic stone textures all finishes should complement the existing home rather than compete with it keep materials realistic refined and appropriate for an alberta climate landscape atmosphere create a private garden oasis feeling with lush but controlled landscaping use hardy alberta appropriate plants ornamental grasses flowering shrubs natural stone and subtle privacy planting the landscape should feel mature and welcoming without obscuring the octagonal architecture use beautiful late afternoon natural light soft shadows and warm ambient illumination photorealism produce a highly realistic architectural rendering with natural material textures transparent screening realistic reflections soft landscaping and professional editorial lighting the finished concept should feel like a custom designed outdoor sanctuary featured in a luxury home magazine critical instructions preserve the octagonal footprint and architectural proportions do not change existing house geometry do not add unnecessary structural posts do not overcrowd the underside of the porch do not create bulky or overly decorative supports do not eliminate structural support without an engineered alternative do not use tropical or unrealistic landscaping do not make the screened porch feel enclosed by solid walls do not introduce excessive rustic detailing highest priority create an elegant elevated octagonal screened porch with a visually minimal structural support system beneath it the upper porch should feel intimate comfortable and luxurious while the lower level remains open airy and beautifully integrated into a private landscaped garden oasis the overall result should be architecturally refined structurally believable warm welcoming and magazine quality