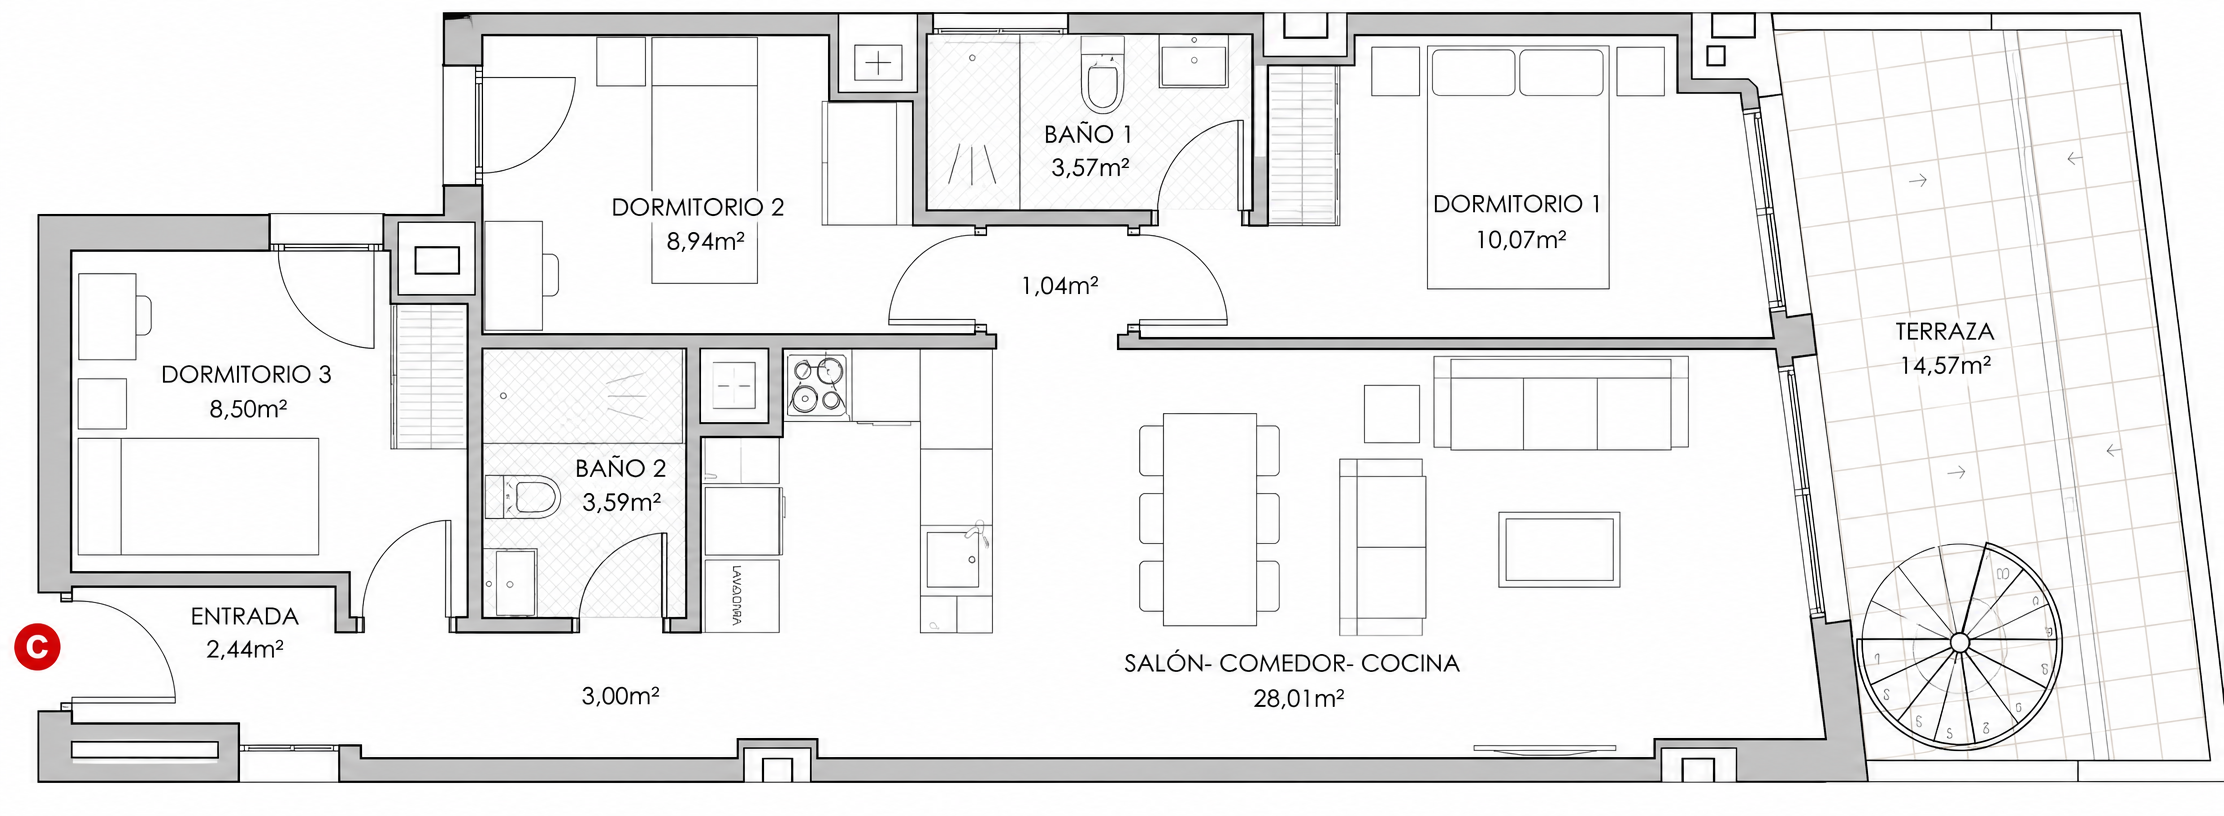
modernist exterior shot create a highly realistic 3d architectural interior based strictly on the uploaded floor plan important preserve the exact floor plan geometry and proportions do not redesign move add or remove any walls doors windows rooms or terraces ceiling height 2 60 meters throughout the apartment use the dimensions and room layout shown on the floor plan as the absolute reference for scale create a realistic contemporary spanish new build apartment in armilla granada architecture exact room dimensions and proportions from the floor plan 2 60 m floor to ceiling height large windows and terrace doors exactly where indicated on the plan realistic wall thickness correct door widths and openings flat white ceilings white smooth plastered walls modern minimalist interior doors preserve all terraces and exterior spaces exactly as shown do not invent additional windows or openings interior style modern warm mediterranean contemporary style high quality but realistic for a new build apartment in granada light neutral colors natural wood details warm off white walls elegant modern furniture and subtle mediterranean influences floor light warm oak look flooring throughout the main living areas and bedrooms consistent with high quality vinyl wood effect flooring kitchen modern open kitchen according to the exact location and dimensions shown on the floor plan clean contemporary cabinetry integrated appliances and realistic proportions do not enlarge or relocate the kitchen bathrooms modern spanish new build style with large format porcelain tiles walk in shower where indicated contemporary sanitary ware and realistic lighting lighting natural mediterranean daylight coming through the actual windows and terrace doors warm indirect interior lighting photorealistic shadows and physically realistic materials furniture furnish the apartment realistically while respecting circulation space and the true dimensions of every room use correctly scaled furniture do not make rooms appear larger than they really are terraces reproduce the terraces at their exact dimensions and positions use realistic outdoor furniture appropriate to the available space the apartment is located on an upper floor in armilla granada rendering photorealistic architectural visualization realistic camera height approximately 1 60 m wide angle architectural photography but avoid excessive fisheye distortion physically accurate proportions realistic daylight materials and shadows most important the uploaded floor plan is the source of truth accuracy of dimensions wall positions room proportions windows doors and terraces is more important than visual creativity do not modify the architecture to improve the image architecture