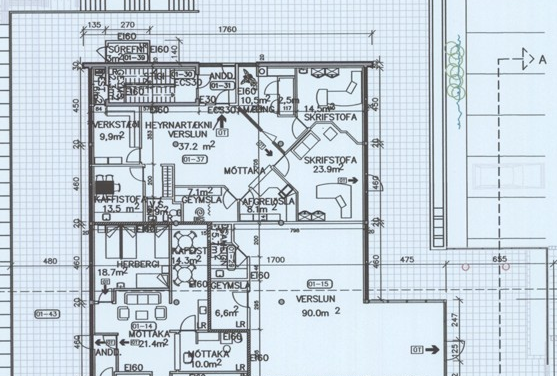
redesign the uploaded architectural floor plan into a modern warm and professional mental health clinic of approximately 260 square meters important use the uploaded floor plan as the exact architectural reference preserve the original exterior walls building footprint windows structural columns and main entrance do not enlarge stretch or alter the building geometry keep the drawing to scale using the original dimensions interior non load bearing partitions may be redesigned space requirements exactly 10 private consultation offices ideally 10 12 m each include two slightly larger rooms suitable for family or couples therapy if space permits one meeting room for 8 10 people approximately 18 22 m one welcoming reception and waiting area approximately 20 25 m near the existing entrance one staff kitchen and break room approximately 15 18 m separated from patient areas two toilets ideally near existing plumbing locations with accessible facilities as required efficient corridors and circulation ensuring privacy and accessibility design priorities maximize natural daylight in consultation rooms provide excellent acoustic separation between consultation rooms and corridors ensure confidential conversations cannot be overheard from waiting areas separate patient circulation from staff break areas where practical use efficient room proportions and avoid wasted corridor space maintain a calm warm homelike scandinavian interior with natural oak soft muted greens warm neutral tones and comfortable furniture output produce a clear accurate 2d architectural floor plan directly based on the uploaded drawing with all rooms labeled and numbered in icelandic skrifstofa 1 10 fundarherbergi m ttaka bi stofa eldh s starfsf lks wc 1 and wc 2 show proposed room areas in m walls doors door swings windows and furniture include an area schedule and verify that the total fits the existing building footprint do not invent dimensions or imply exact measurements where the source drawing is unclear prioritize architectural feasibility over decorative rendering