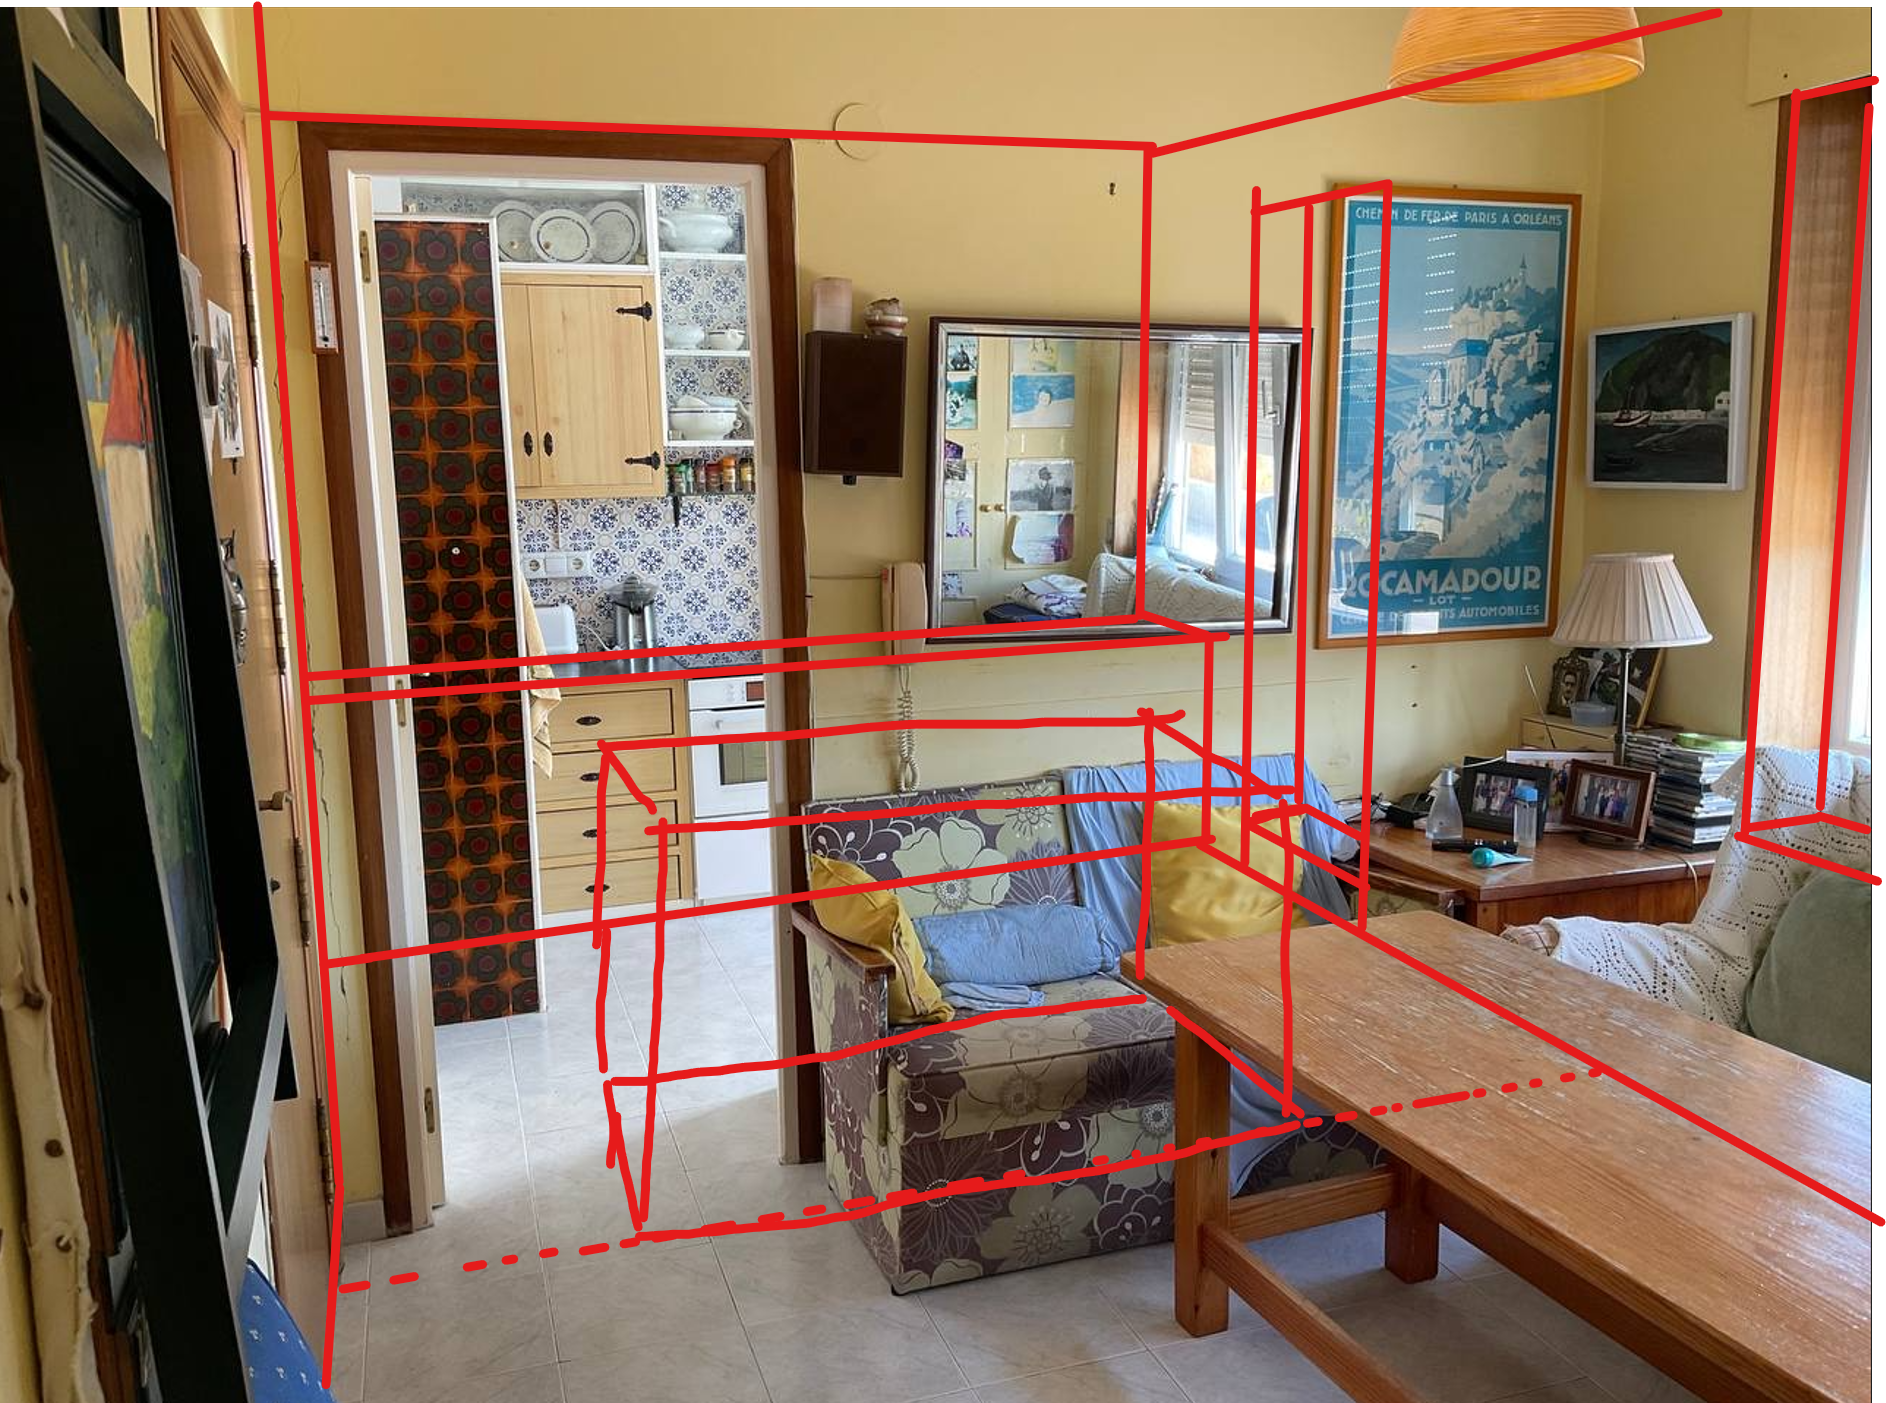
use all attached references together reference 1 marked up photograph this is the primary reference it defines exact camera position exact perspective exact room proportions intended architectural transformation location of removed walls location of the future island location of the future kitchen volume reference 2 proposed layout after this defines the final geometry reference 3 existing layout before this explains the original room arrangement reference 4 original photograph this confirms the existing apartment character and opening locations priority order marked up photograph proposed layout existing layout original photograph the camera viewpoint must come entirely from the marked up photograph the geometry must come from the proposed layout critical requirement the final image must remain immediately recognizable as the same apartment preserve exactly camera position camera height camera angle perspective ceiling height apartment scale external envelope do not create a new apartment do not redesign the architecture from scratch this is a renovation architectural transformation the existing kitchen and the existing sitting area are combined into a single open plan kitchen follow the proposed layout the intervention removes internal partitions only the apartment footprint remains unchanged external walls remain unchanged fa ade openings remain unchanged the new kitchen occupies the original kitchen the original sitting area forming one continuous space opening between dining room and kitchen remove the existing partition combining the two spaces shown in the layout proposal follow the proportions shown in the sketch this opening is created by removing walls not by enlarging the apartment kitchen organization mesura inspired contemporary kitchen minimal architectural calm the kitchen is organized along one main wall from one side to the other it stretches towards the left side of the view point as shown in the layout tall cabinetry is not preferred only if it s totally needed include integrated refrigerator integrated ovens pantry storage hidden storage natural oak veneer minimal detailing handleless appearance avoid l shaped kitchens u shaped kitchens cabinetry on every wall decorative shelving excessive storage the kitchen should feel elegant and restrained island the island is positioned approximately where the original partition existed the island marks the transition between the former sitting area and the former kitchen approximate dimensions 1 3 m length 0 8 m depth the island should remain compact leaving 0 75 m for access in both sides of the kitchen island the total width of this space is 2 80 m the island should read as a custom architectural element material marble matching the limestone colours waterfall edges refined detailing terrace access the terrace access remains at the end of the kitchen in the right side as per the marked up reference as the kitchen counter goes from one side to the other use a single glazed residential door approximate width 0 9 m to 1 0 m do not create oversized sliding doors do not create panoramic glazing do not create luxury villa openings maintain realistic residential proportions window the opening on the right side remains a window do not convert it into a door do not extend it to floor level maintain realistic residential proportions replace the existing frame with ultra minimal olive green aluminium structure do not invent structural elements do not create columns do not create pilasters do not create new walls do not create structural bays the renovation removes partitions only materials kitchen floor large format warm beig porcelain inspired by moleanos limestone matte finish minimal joints the transition between oak flooring and porcelain could be in the furniture before reaching the island kitchen kitchen cabinetry natural oak veneer island beige marble walls smooth warm white mineral lime plaster frames olive green aluminium material palette limited to oak beige porcelain look and feel like limestone beige marble white plaster olive green aluminium nothing else atmosphere contemporary coastal penthouse laredo cantabria mesura inspired architecture warm timeless understated natural daylight architectural digest quality highly realistic the image must feel like an existing apartment where internal partitions have been removed to create a larger kitchen while preserving the original apartment character and proportions