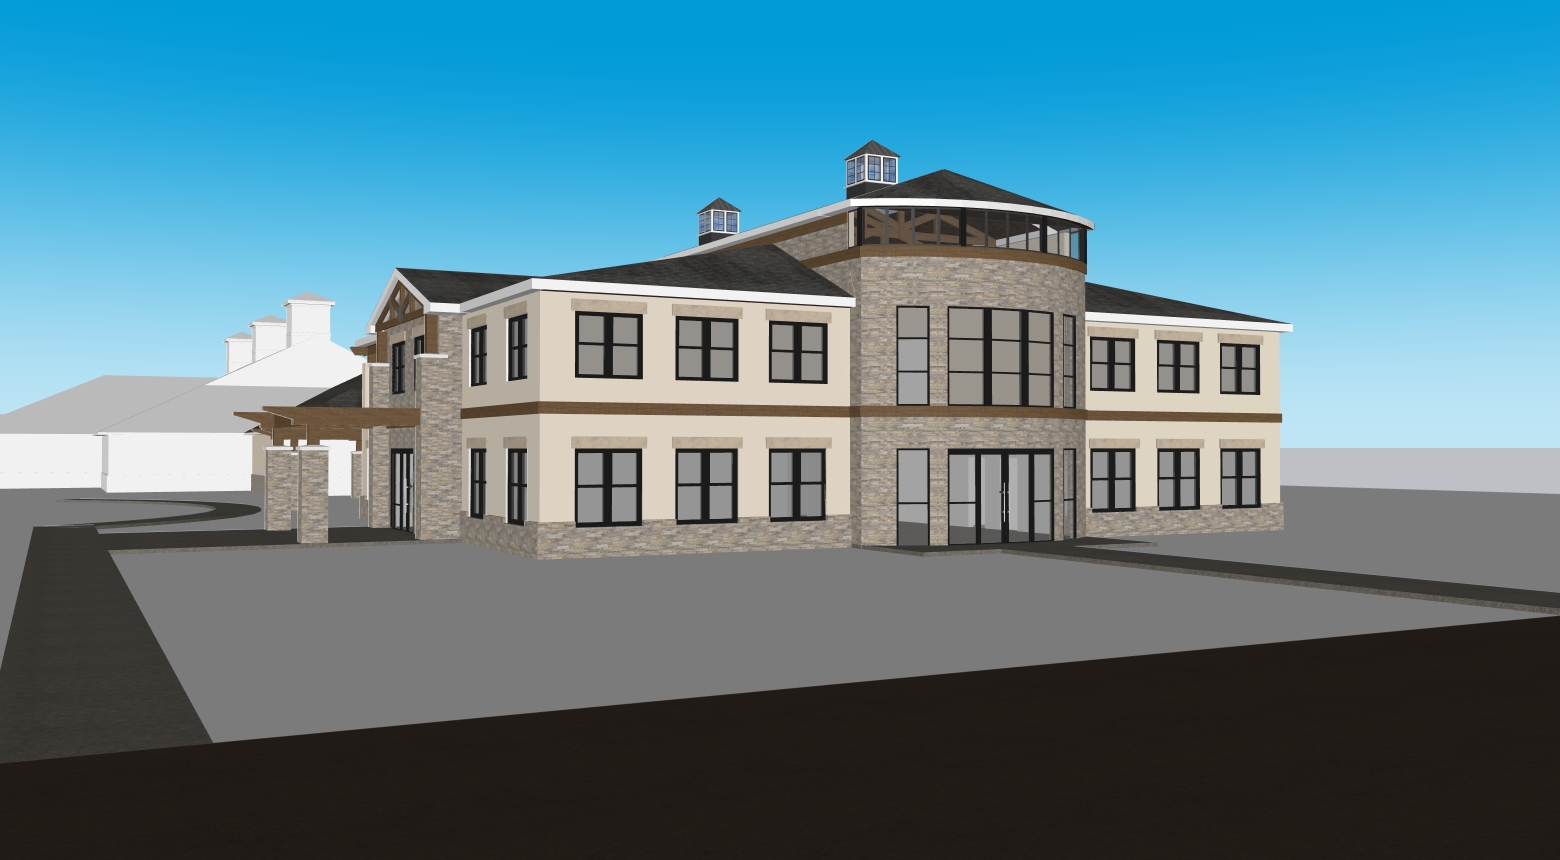
transform the referenced architectural model into an ultra photorealistic cinematic early morning architectural visualization while preserving the exact building geometry proportions rooflines fa ade composition window locations entrances and overall massing exactly as modeled do not redesign reinterpret modify or crop the building keep the entire building comfortably within the frame with generous foreground visible preserve all existing material assignments exactly as modeled maintain the current placement and proportions of the stone wood eifs glass and metal cladding exactly where they exist on the building do not replace relocate expand reduce or rearrange any materials or architectural elements only enhance the existing materials with ultra photorealistic physically based rendering the stone should have realistic depth texture and subtle variation the wood should display authentic natural grain and tonal variation the eifs should have a smooth premium architectural finish the glass should feature realistic reflections and transparency and the metal panels and trim should have crisp matte architectural finishes with subtle warm reflections and precise detailing the camera viewpoint is from the parking lot looking toward the primary fa ade at approximately eye level using a professional architectural camera with a 28 35 mm full frame tilt shift lens compose the image like a professional architectural photograph ensuring the building occupies most of the frame while maintaining balanced foreground and sky keep vertical lines perfectly straight and avoid excessive perspective distortion include a clean asphalt parking lot with crisp striping concrete curbs and simple concrete pedestrian walkways connecting the parking area to the main entrance keep hardscape minimal and secondary to the architecture and surrounding landscape surround the building with a thoughtfully designed landscape that blends refined commercial planting with a more natural countryside character create a lush healthy landscape with a mixture of maintained lawn areas and naturalistic planting zones incorporate elegant foundation plantings featuring hydrangeas flowering shrubs ornamental grasses native perennials low evergreen plantings and seasonal flowers use layered planting compositions with varied heights textures and natural irregularity to create depth and visual interest transition the formal landscaping into broader natural meadow areas containing native grasses prairie grasses wildflowers and regionally appropriate vegetation include realistic midwest kentucky native plantings such as black eyed susans purple coneflowers asters native grasses and other flowering meadow species the planting should feel intentionally designed but naturally occurring avoiding repetitive rows or overly manicured commercial landscaping add a more natural arrangement of trees throughout the site use a small number of carefully positioned native deciduous trees ornamental trees and young woodland edge plantings to create a sense of a rural kentucky landscape trees should feel organically placed rather than evenly spaced with varied sizes and forms frame the building without blocking important architectural features keep the surrounding environment intentionally understated so the architecture remains the sole focus beyond the landscaped areas include only open grass fields and a soft distant tree line with scattered mature deciduous trees at the horizon do not create dense forests heavy woods neighboring buildings roads signs or other prominent background elements the background should simply ground the building within a peaceful countryside setting illuminate the scene with beautiful cinematic early morning golden hour sunlight create the feeling of walking through a quiet kentucky countryside morning shortly after sunrise with warm amber sunlight soft golden highlights and gentle directional light avoid cold white daylight the lighting should feature warm sunrise tones subtle amber glow on the building surfaces soft long morning shadows realistic sunlight reflections on glass and metal warm bounced light beneath overhangs and along fa ade surfaces balanced exposure with rich contrast use physically accurate global illumination high dynamic range lighting realistic sky illumination soft ambient bounce light and subtle atmospheric depth include only a very light morning atmosphere with gentle haze in the distance not heavy fog maintain crisp visibility of the architecture and landscape the glass should display realistic reflections of the warm morning sky surrounding vegetation and landscape the stone wood eifs and metal should exhibit exceptional material depth and realism with natural highlights from the sunrise the overall mood should resemble a premium architectural photograph captured during a perfect early morning countryside setting cinematic warm elegant and natural rather than overly stylized the final image should resemble an award winning architectural photograph created for an international architecture firm s portfolio ultra photorealistic physically based rendering cinematic composition exceptional material realism refined natural landscaping warm morning color grading razor sharp details 8k quality and a timeless contemporary aesthetic with the building remaining the unmistakable focal point negative prompt do not redesign the architecture do not modify the building shape roof windows doors or material locations do not add neighboring buildings dense forests excessive trees large hills mountains clutter distracting objects oversized landscaping or unrealistic vegetation do not create heavy fog dark sunset lighting cold white daylight or an overly stylized appearance do not over saturate colors keep the architecture as the dominant subject with a clean elegant natural countryside site