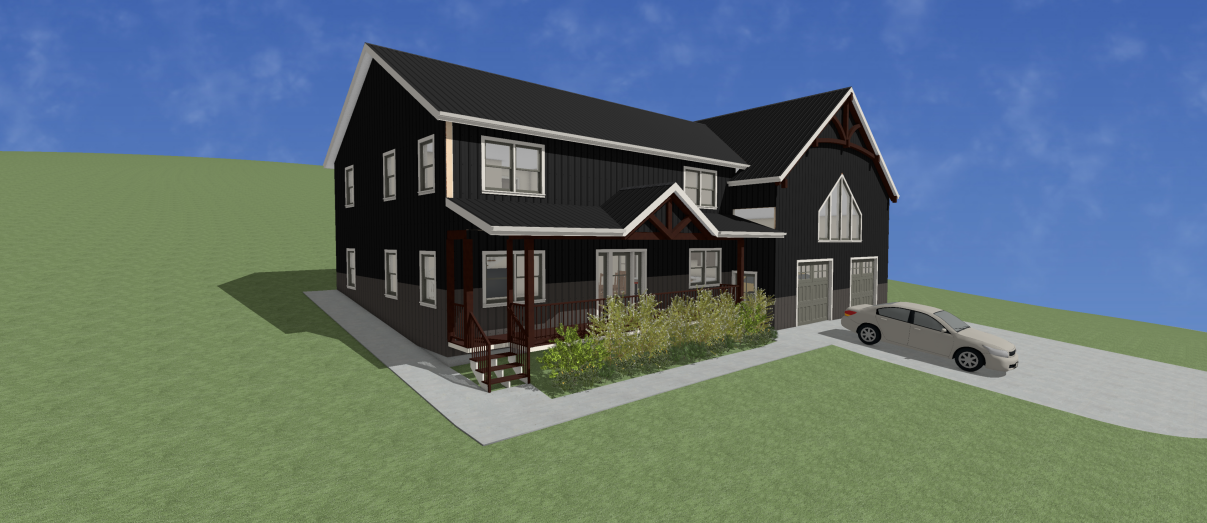
ultra photorealistic architectural visualization of the exact residence shown in the reference image from a front left aerial perspective preserve all architectural proportions rooflines massing window locations porch details garage configuration exposed gable trusses driveway layout and overall building geometry exactly as designed 2 3 maintain the natural sloping terrain visible along the left side and rear of the property integrate the residence seamlessly into a gently rolling hillside landscape with realistic grading and earth contours the home sits naturally within the terrain avoiding any flattened site appearance preserve the elevated slope condition and realistic transitions between lawn landscape beds and surrounding woodland 4 5 exterior cladding consists of exposed textured abm metal wall panels with subtle vertical ribbing the primary wall surfaces are finished in a deep matte black architectural metal color with realistic texture and light reflection the lower pony wall wainscot is clad with the same exposed textured abm panel profile in a medium gray finish creating a sophisticated two tone fa ade preserve clean material transitions and realistic panel detailing throughout 6 7 feature exposed timber gable trusses porch posts brackets and architectural wood accents in a rich dark walnut brown stain with visible natural wood grain the timber should appear premium handcrafted and significantly darker than standard cedar tones retain white fascia white trim accents dark standing seam metal roofing and all existing architectural details 8 9 surround the property with a lush mature forest containing towering pine trees fir trees maples and hardwoods dense woodland vegetation ferns native grasses shrubs moss and natural forest floor textures create a secluded mountain estate atmosphere the sloping terrain transitions naturally into the forested surroundings 10 11 bright golden sunlight streams through the tree canopy and branches creating dramatic volumetric sun rays dappled forest lighting realistic shadows and warm highlights across the black abm panels gray pony wall dark walnut timber accents landscaping and driveway realistic reflections in windows and natural sunlight interaction with metal surfaces 12 13 luxury architectural photography hdr rendering physically accurate materials ray traced reflections global illumination cinematic composition realistic landscaping premium custom farmhouse architecture ultra detailed textures natural color grading exceptional depth crisp focus atmospheric perspective magazine quality architectural visualization ultra high resolution 8k 14 15 camera view elevated front left three quarter perspective professional drone style architectural photography 35mm lens equivalent showcasing both the front fa ade and the sloping site topography while maintaining realistic scale and proportions