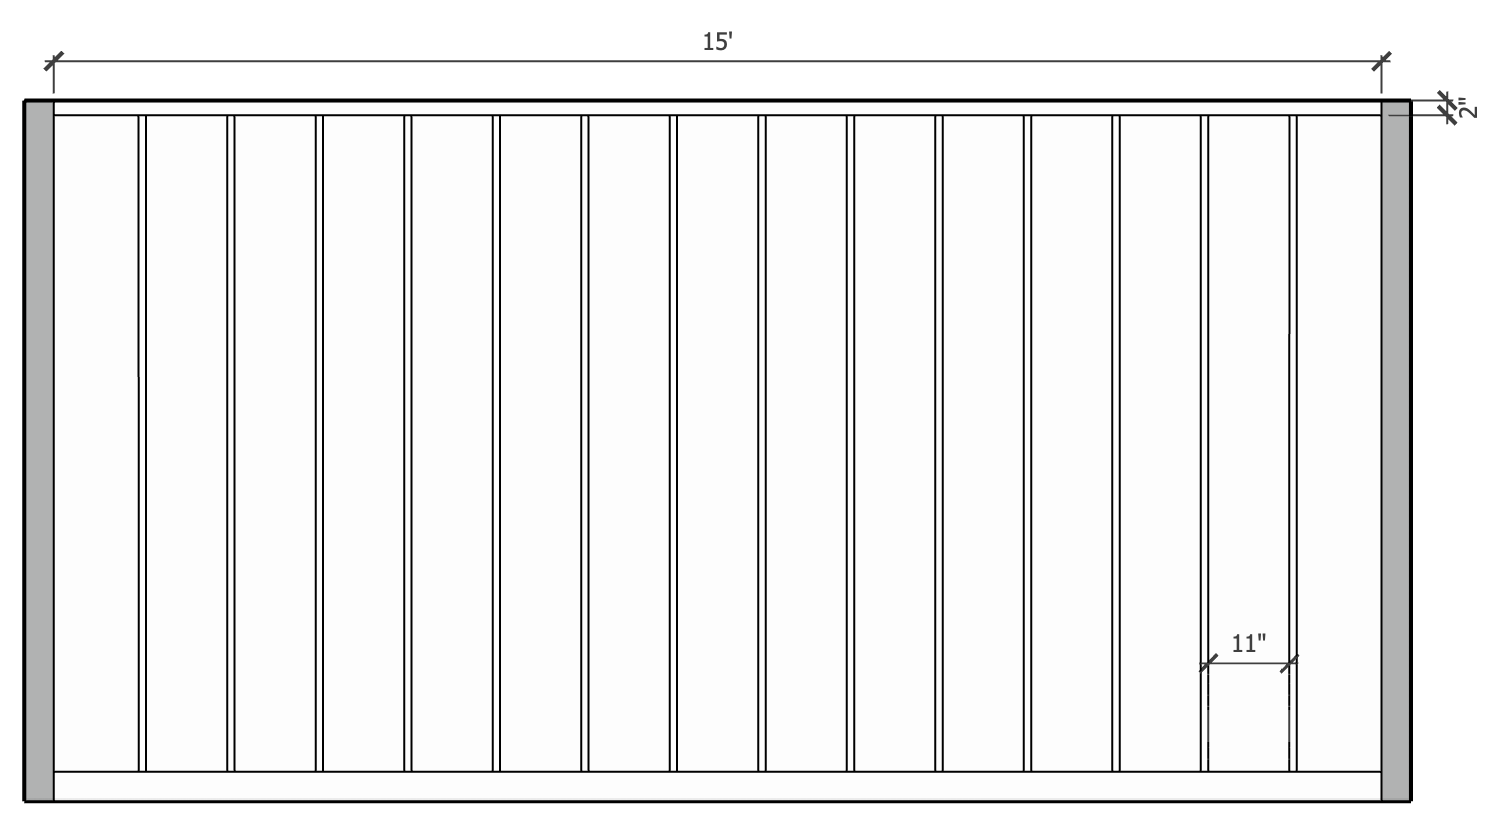
use the attached elevation drawing as the strict geometry and scale reference for a photorealistic architectural rendering the purpose of this rendering is to communicate the exact overall appearance proportions spacing and scale of the wall treatment to the builder this is not a redesign do not reinterpret improve simplify or adjust the elevation geometry lock highest priority preserve the geometry of the reference drawing exactly the wall is 15 0 wide maintain the exact overall wall proportions shown in the source image reproduce every vertical batten in the exact location quantity width spacing and proportion shown in the drawing the drawing indicates approximately 11 clear spacing between battens use the drawing itself as the controlling geometry rather than creating a generic board and batten pattern preserve exactly overall 15 0 wall width existing wall height to width proportion number of vertical battens exact batten spacing and rhythm batten width top horizontal trim batten bottom horizontal trim batten left and right termination conditions relationship between all vertical and horizontal elements all battens must remain perfectly straight plumb parallel and consistently dimensioned do not add remove redistribute widen narrow or reposition battens do not center or respacing the pattern based on aesthetic judgment remove the dimension lines arrows measurement text gray drafting fills and other technical drawing graphics from the finished rendering they are reference information only rendering instructions convert the line drawing into a realistic built interior wall elevation viewed essentially straight on so the finished rendering accurately communicates scale and proportions the wall field and all applied battens trim are painted benjamin moore chantilly lace oc 65 maintain the subtle dimensional distinction between the flat wall surface and the applied battens through realistic shadow lines rather than contrasting color the finish should appear as professionally painted interior millwork with a refined smooth painted surface keep the construction crisp and architectural the battens should project naturally from the wall and create subtle realistic shadows along their edges do not introduce panel molding decorative profiles grooves bevels additional trim crown molding baseboard details furniture artwork sconces outlets switches d cor or other architectural elements that are not shown in the source elevation lighting photography render as a high end architectural photograph of the completed wall use soft natural ambient interior daylight coming slightly from one side so the shallow depth of the battens is clearly readable use balanced architectural photography exposure with preserved highlight detail in the chantilly lace paint white surfaces must retain visible dimensionality and must not appear blown out flat gray cream yellow or blue maintain realistic shadow depth between the applied battens and wall surface prioritize material readability over brightness use a straight on elevation style camera centered on the wall with minimal perspective distortion keep verticals perfectly vertical and horizontals level do not use a wide angle perspective that changes the apparent spacing or proportions global constraints the source drawing is the controlling dimensional reference geometry accuracy is more important than artistic interpretation do not redesign the wall do not alter the batten rhythm do not make the spacing more symmetrical do not add architectural features do not crop the wall in a way that prevents the builder from understanding the complete treatment the final image should look like a photograph of this exact elevation after construction allowing the builder to immediately understand the real world scale rhythm depth and overall appearance of the chantilly lace wall treatment