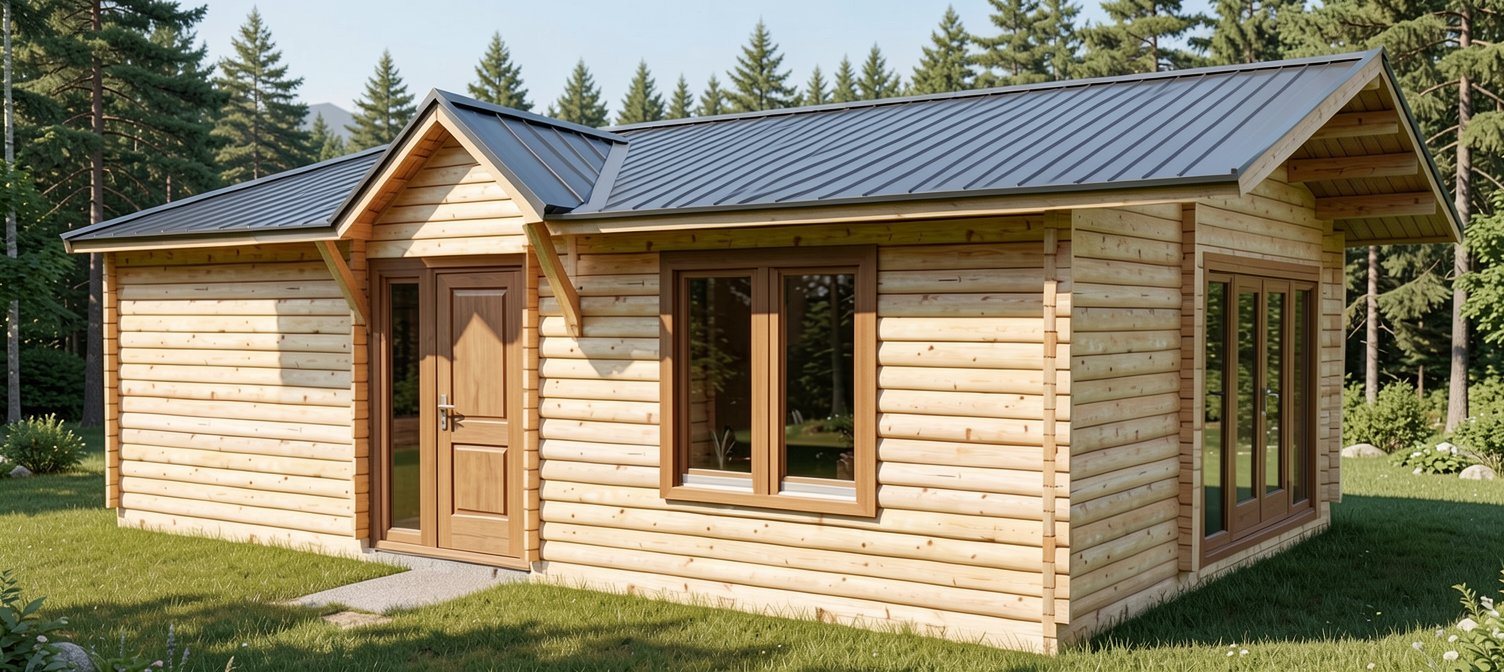
a photorealistic 3d architectural rendering of a modern rectangular single story log cabin house based on a 50 square meter straight timber wall layout showing a dramatic front right perspective the exterior facade is made of premium light colored natural finnish spruce logs with visible wood grain and interlocking corner joints the roof is a low profile gabled structure covered with high quality dark anthracite gray metal shingle tiles emerging dynamically from the roof slope directly over the main entrance door on the left is a dominant deeply extended peaked gabled dormer roof structure v razn mohutne vysunut stre n vikier this dormer structure cantilevers heavily forward by 80 cm past the front log wall creating a deep dramatic sheltered entry canopy porch the bottom edge of this deep dormer extension runs perfectly horizontal and is aligned flush with the main roof s lower eave line the extended structure is supported from underneath by solid heavy duty timber diagonal support brackets fixed directly to the log wall to the right of the glass paneled wooden entrance door there is a wide double window on the front wall the right side wall features a large triple glass patio door with warm brown timber frames set on a perfectly manicured green alpine lawn clear warm afternoon sunlight casting long soft shadows professional architectural photography style 8k resolution ar 16 9