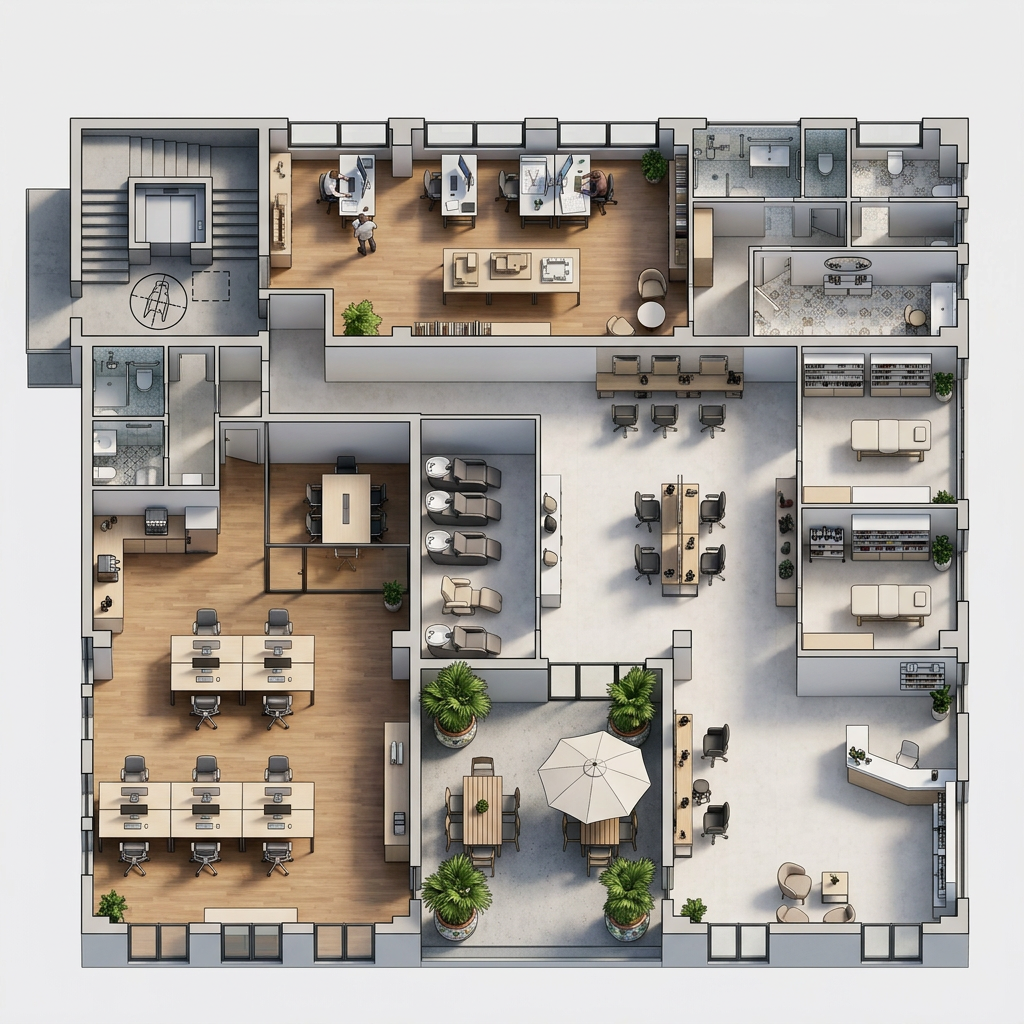
convert this floor plan into a realistic isometric 3d view of a full house show the space from an elevated angle with furniture walls and details visible correggi il primo ufficio in alto inserendo un bagno per disabili subito di fianco alla porta di ingresso e facendo tutto il resto come ufficio con scrivanie e sala riunione use the same furniture as shows on the plan do not change the orientation of the floorplan