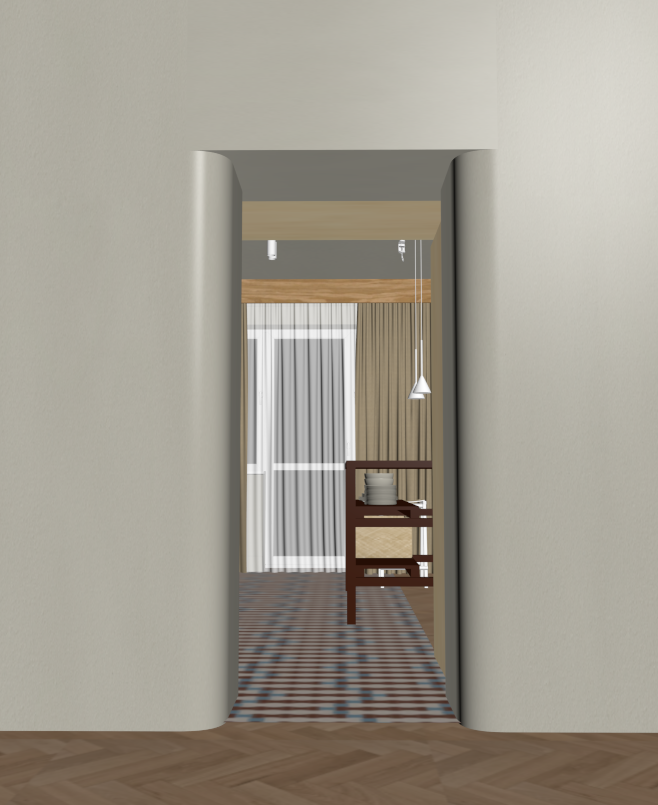
create realistic visualisation foreground and transition portal wall and opening in the foreground there is a smooth wall in a light beige grey tone the transition to the kitchen is adorned with distinctive rounded edges semi circular rolls giving the portal a soft architectural appearance floor in the foreground room a wooden parquet floor laid in a classic herringbone pattern is visible view of the kitchen interior kitchen floor the kitchen floor is covered with a characteristic paving a warsaw mosaic gorseciki in a fine pattern kitchen island the furniture visible on the right side is a kitchen island made of wood stained in a deep burgundy color stacked plates among other items are arranged on the countertops and shelves and minimalist white conical pendant lamps hang just above it cabinetry and ceiling the wooden element running under the ceiling is part of the kitchen s built in furniture spotlight reflectors are also mounted in the ceiling area background window in the deep background there is a large window glazing partially obscured by a delicate sheer curtain and beige brown drapes