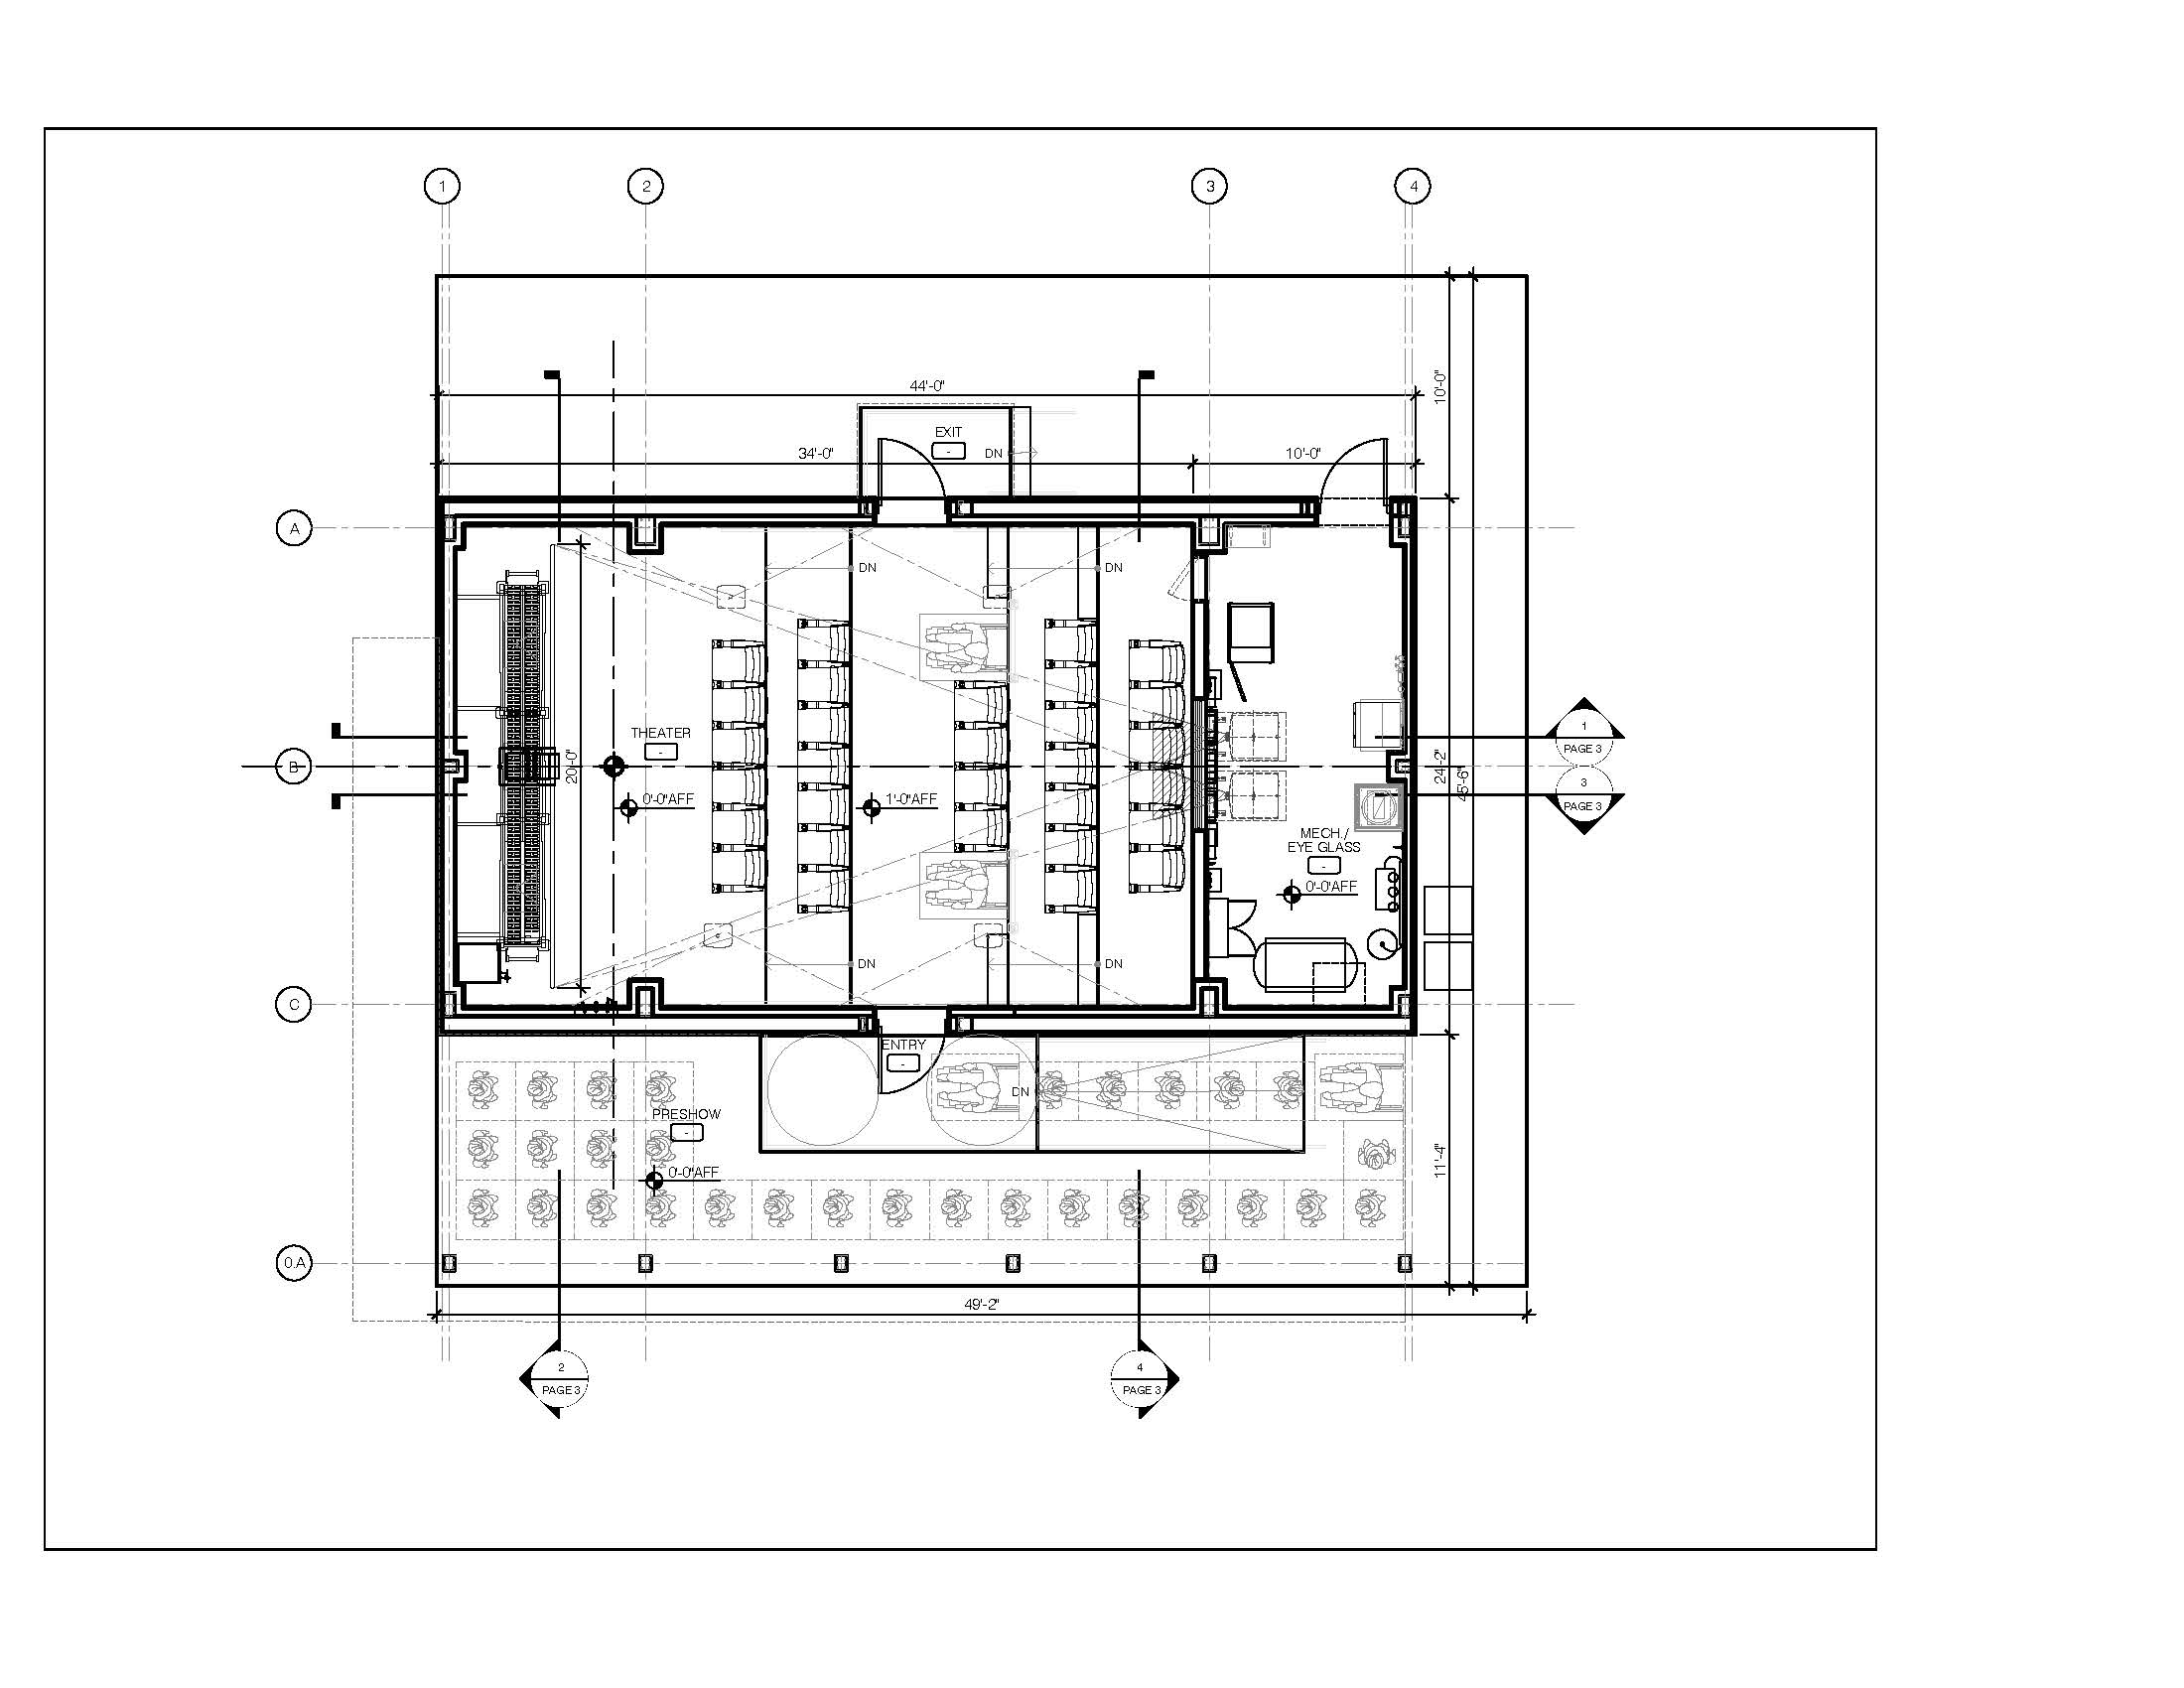
convert the cad floor plan screenshot into a fully furnished architectural render while strictly preserving the original layout dimensions doors and windows furnish each space realistically living dining bedrooms kitchen bathrooms balcony using properly scaled furniture and logical spatial planning add flooring textures and subtle shadows in a clean top down style ensure the result looks like a professional presentation ready furnished floor plan derived directly from the cad drawing