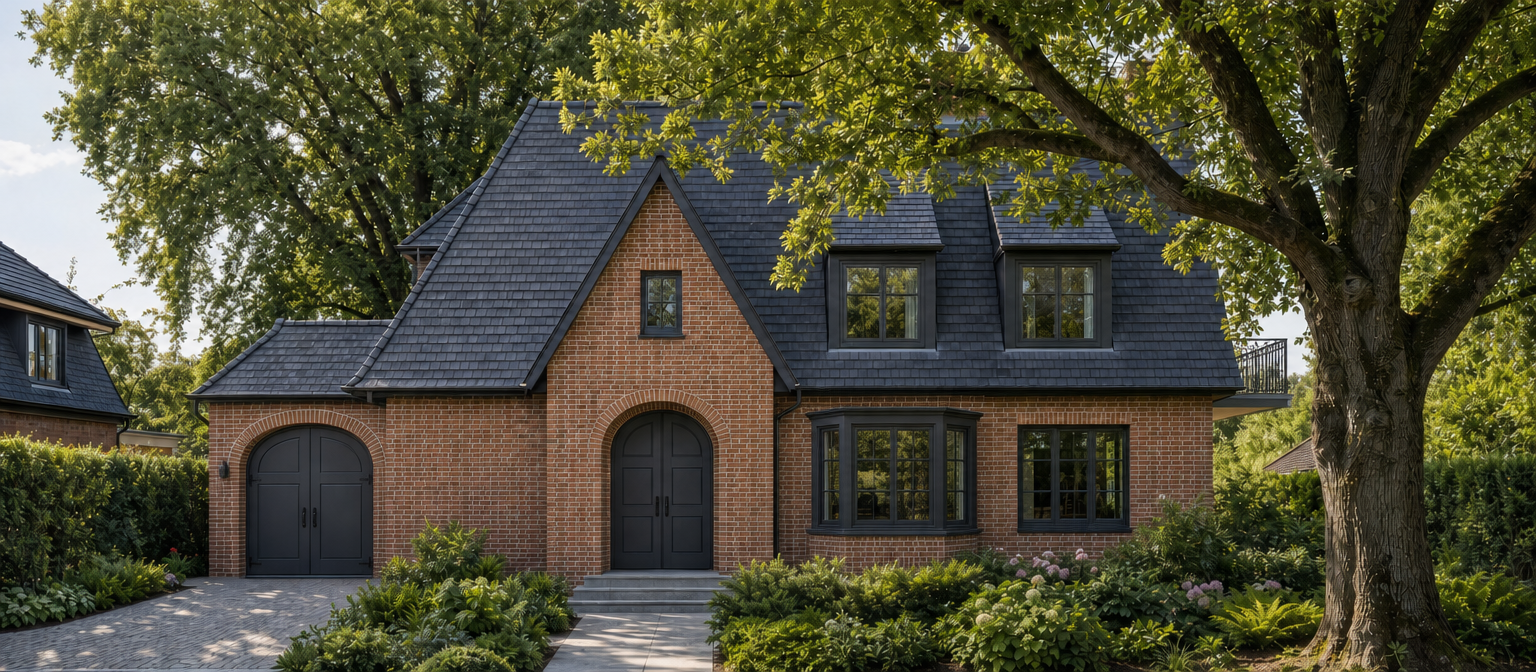
exterior shot edit the supplied image locally at the far right end of the main roof directly beside the existing side balcony change the roof to side wall junction the existing brick side wall carrying the balcony must continue upward as a continuous masonry wall whose sloping top follows the pitched roof and stands slightly above the slate covering the slate roof must meet the inner face of that wall instead of projecting over it this wall runs along the side of the house away from the camera keep it in that existing side wall plane from the current front view show only the narrow exposed masonry edge at the outer boundary of the roof match the fa ade brickwork and give the wall a discreet dark coping do not extend a freestanding vertical shaft above the roof do not create a chimney pillar tower or any new front facing triangular wall retain both existing dormers and the uninterrupted front roof surface around them retain the rightmost ground floor window the bay window and the side balcony exactly as shown preserve the foreground branches overlapping the roof keep the camera building proportions all other architectural features materials lighting and garden unchanged architecture