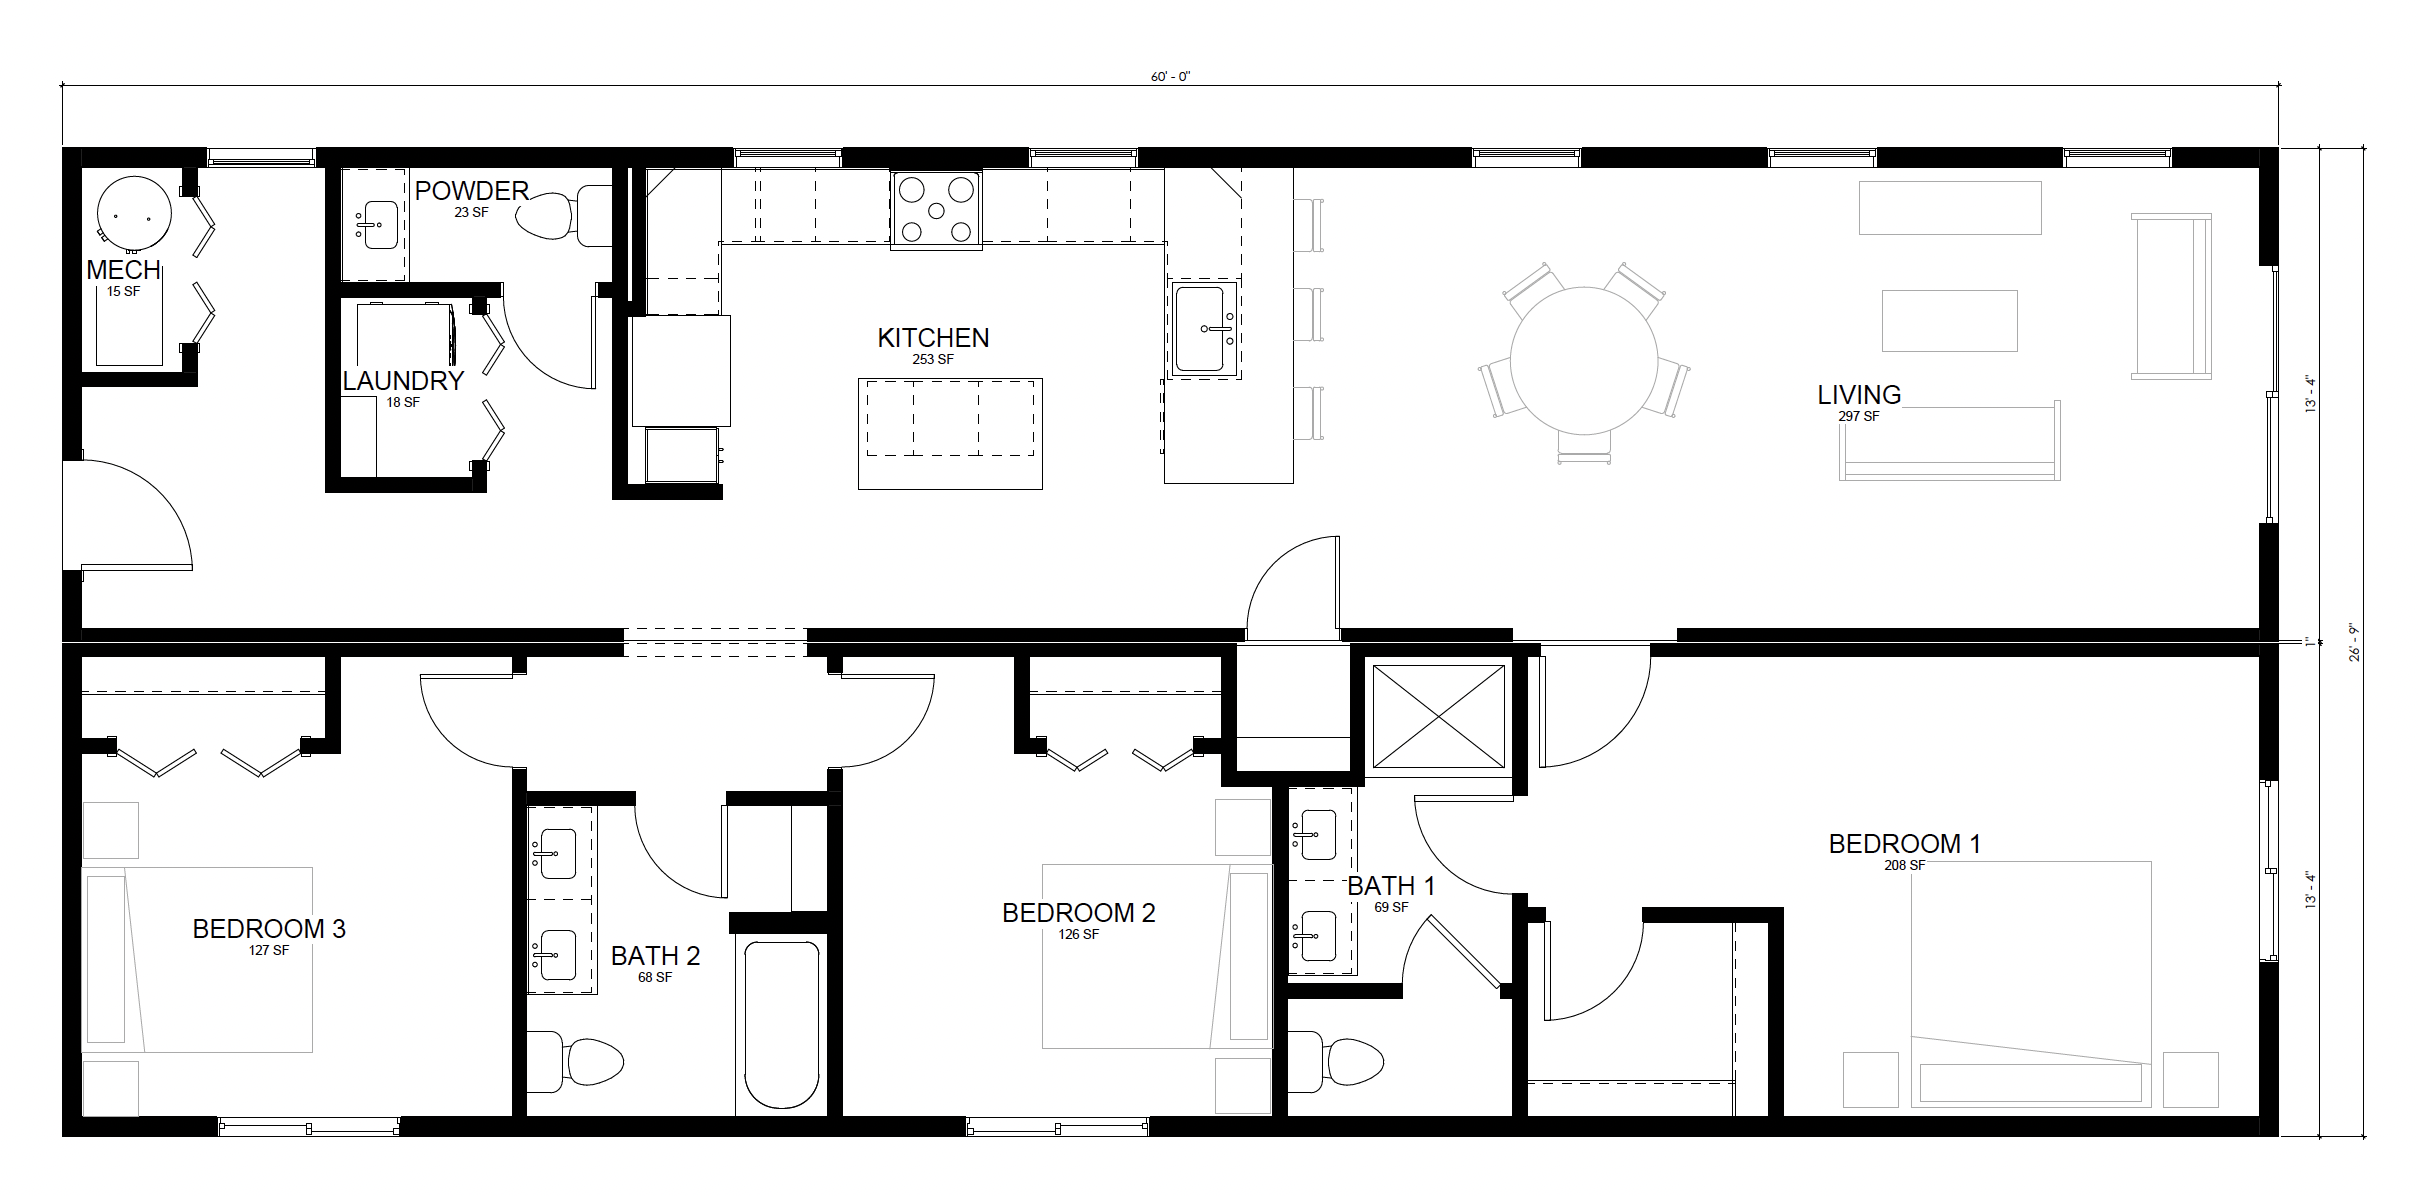
use this floorplan to create a realistic 3d color elevation of a single story home please make this as a modern farmhouse design with white lap siding and black trim accents please include basic landscaping around the home with shrubs and bushes and a walkway up to the front of the home the front of the home is shown on the left side of the floorplan so the home is long but narrow the roof should be a gabled roof with a 3 12 pitch this home should be located in urban california suburb on a lot that is narrow but long add people to show scale the reference photo is to be used for color selection of the exterior of the home