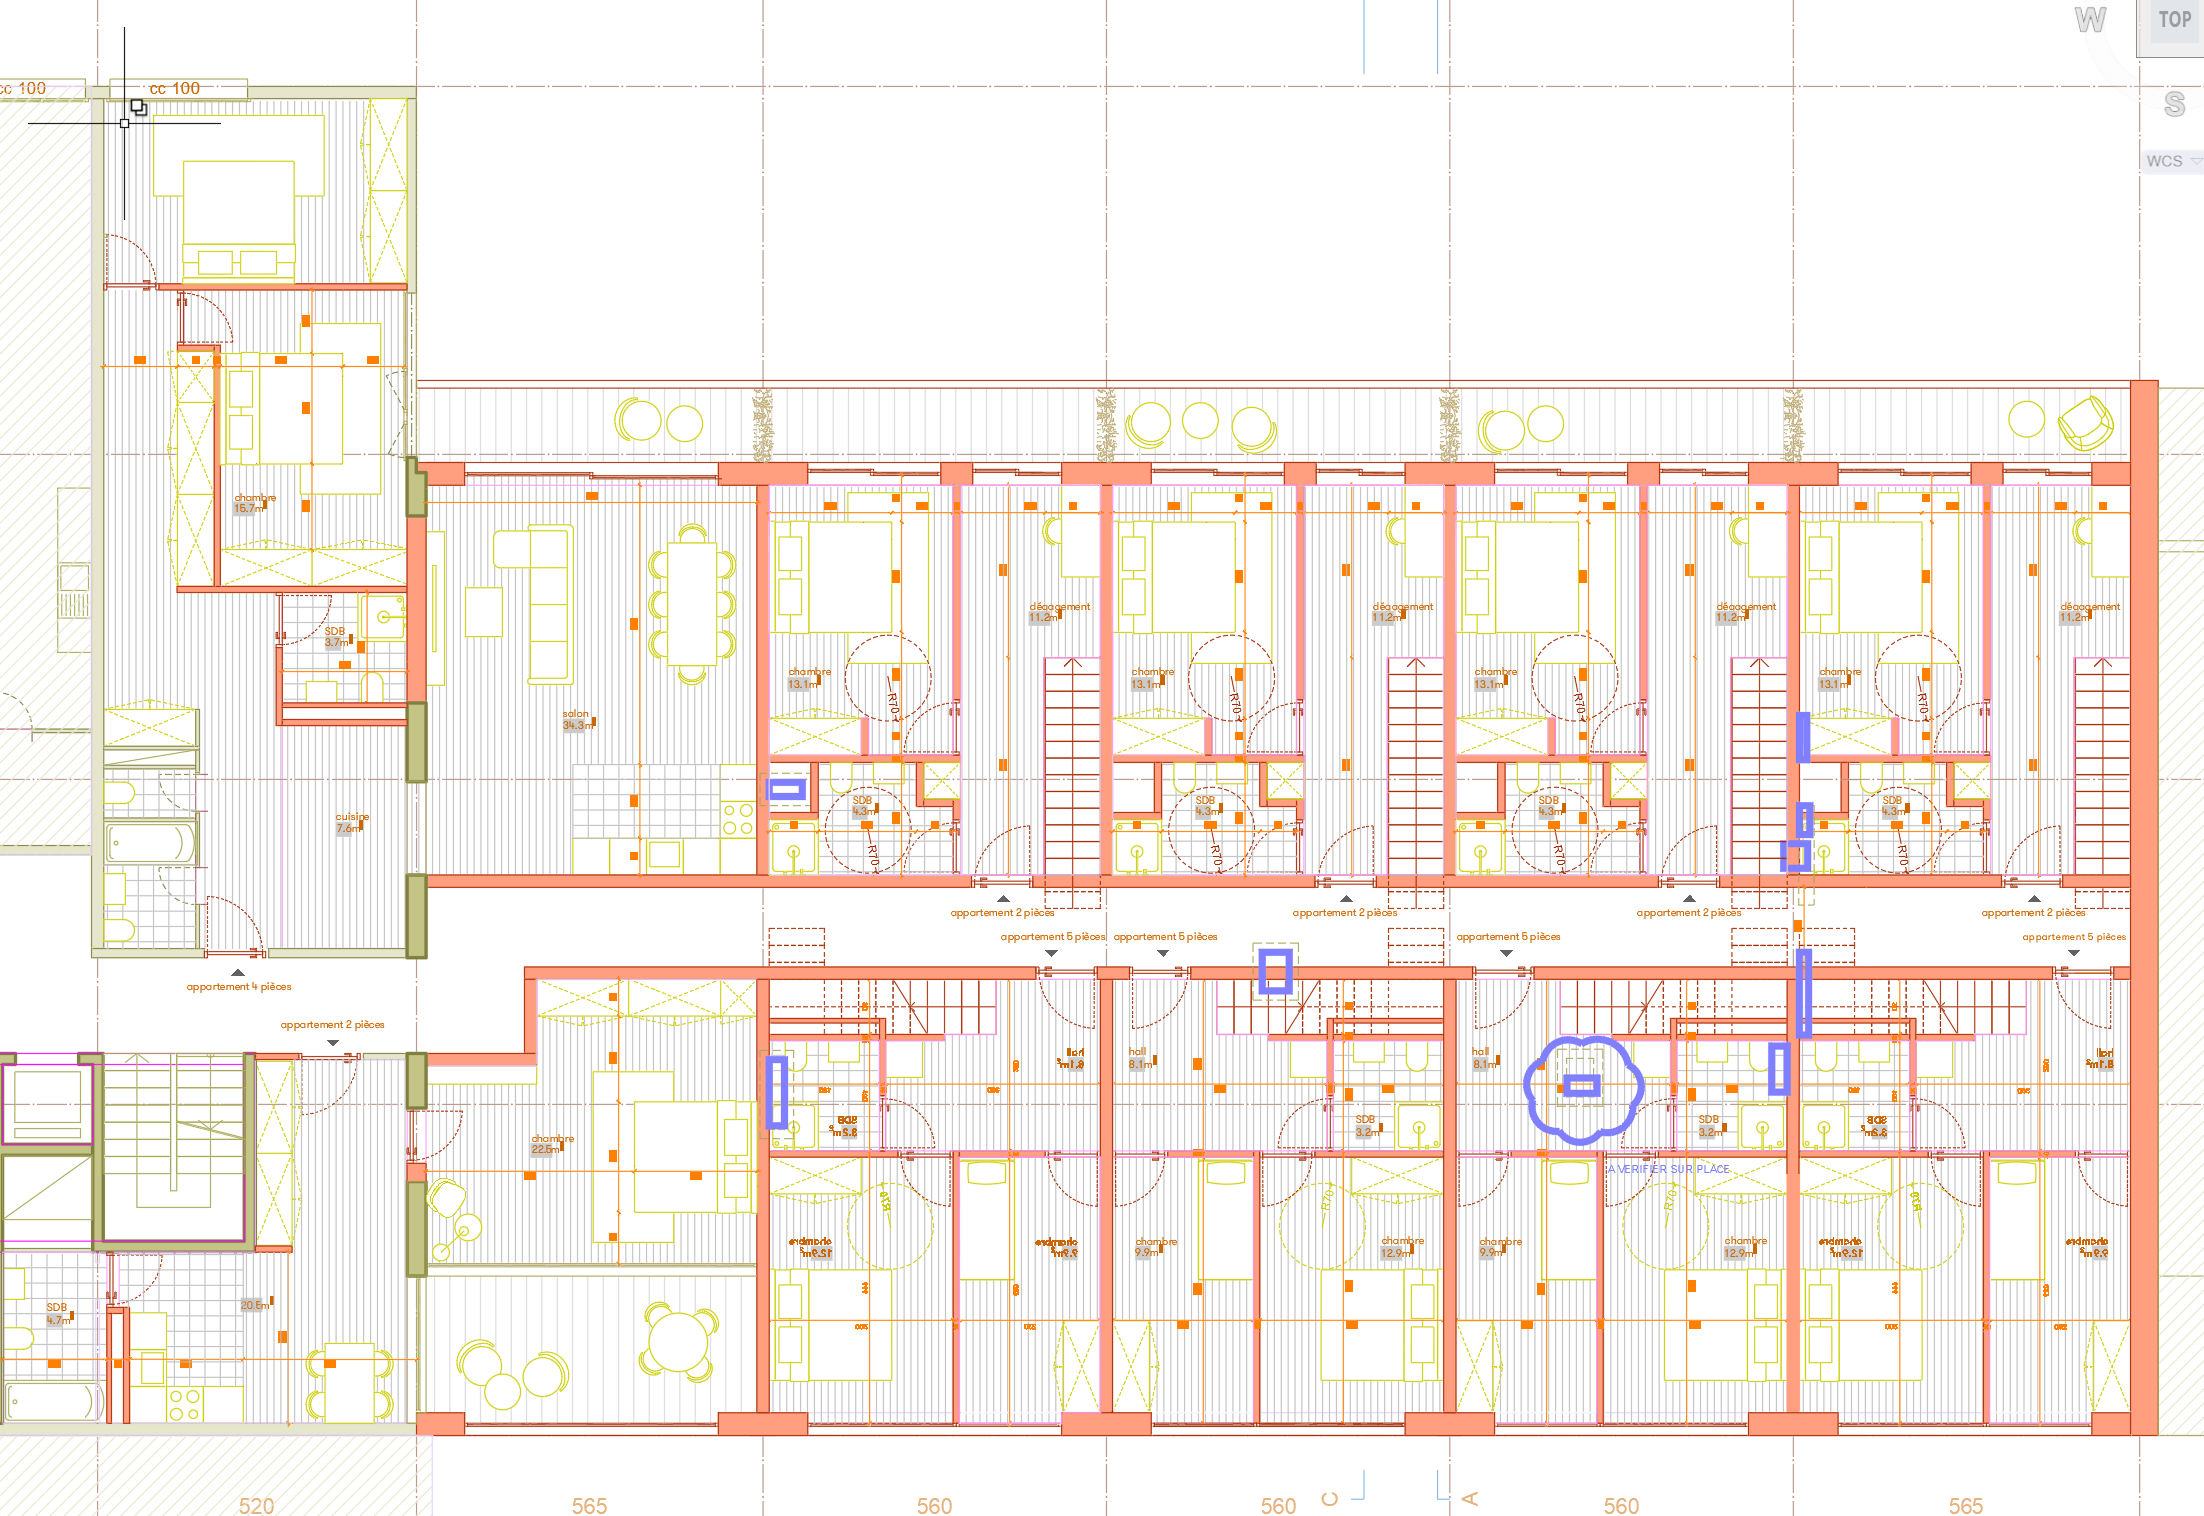
transform this architectural floor plan into a high quality photorealistic 3d architectural render from a slightly elevated axonometric or bird s eye perspective this is an upper floor of a building so there should be no surrounding site or landscape context only the floor itself do not add any plants or decorative vegetation inside the apartments render all architectural elements accurately including walls doors windows staircases and level changes the stairs must show realistic depth with visible steps shadows and proper lighting to emphasize their geometry areas with striped floor patterns represent wooden parquet flooring and should be rendered as natural oak parquet with realistic wood grain and texture use soft natural daylight with realistic shadows subtle ambient occlusion and high end architectural visualization quality keep the style clean contemporary and faithful to the original drawing without inventing additional furniture or decorative elements not shown in the plan