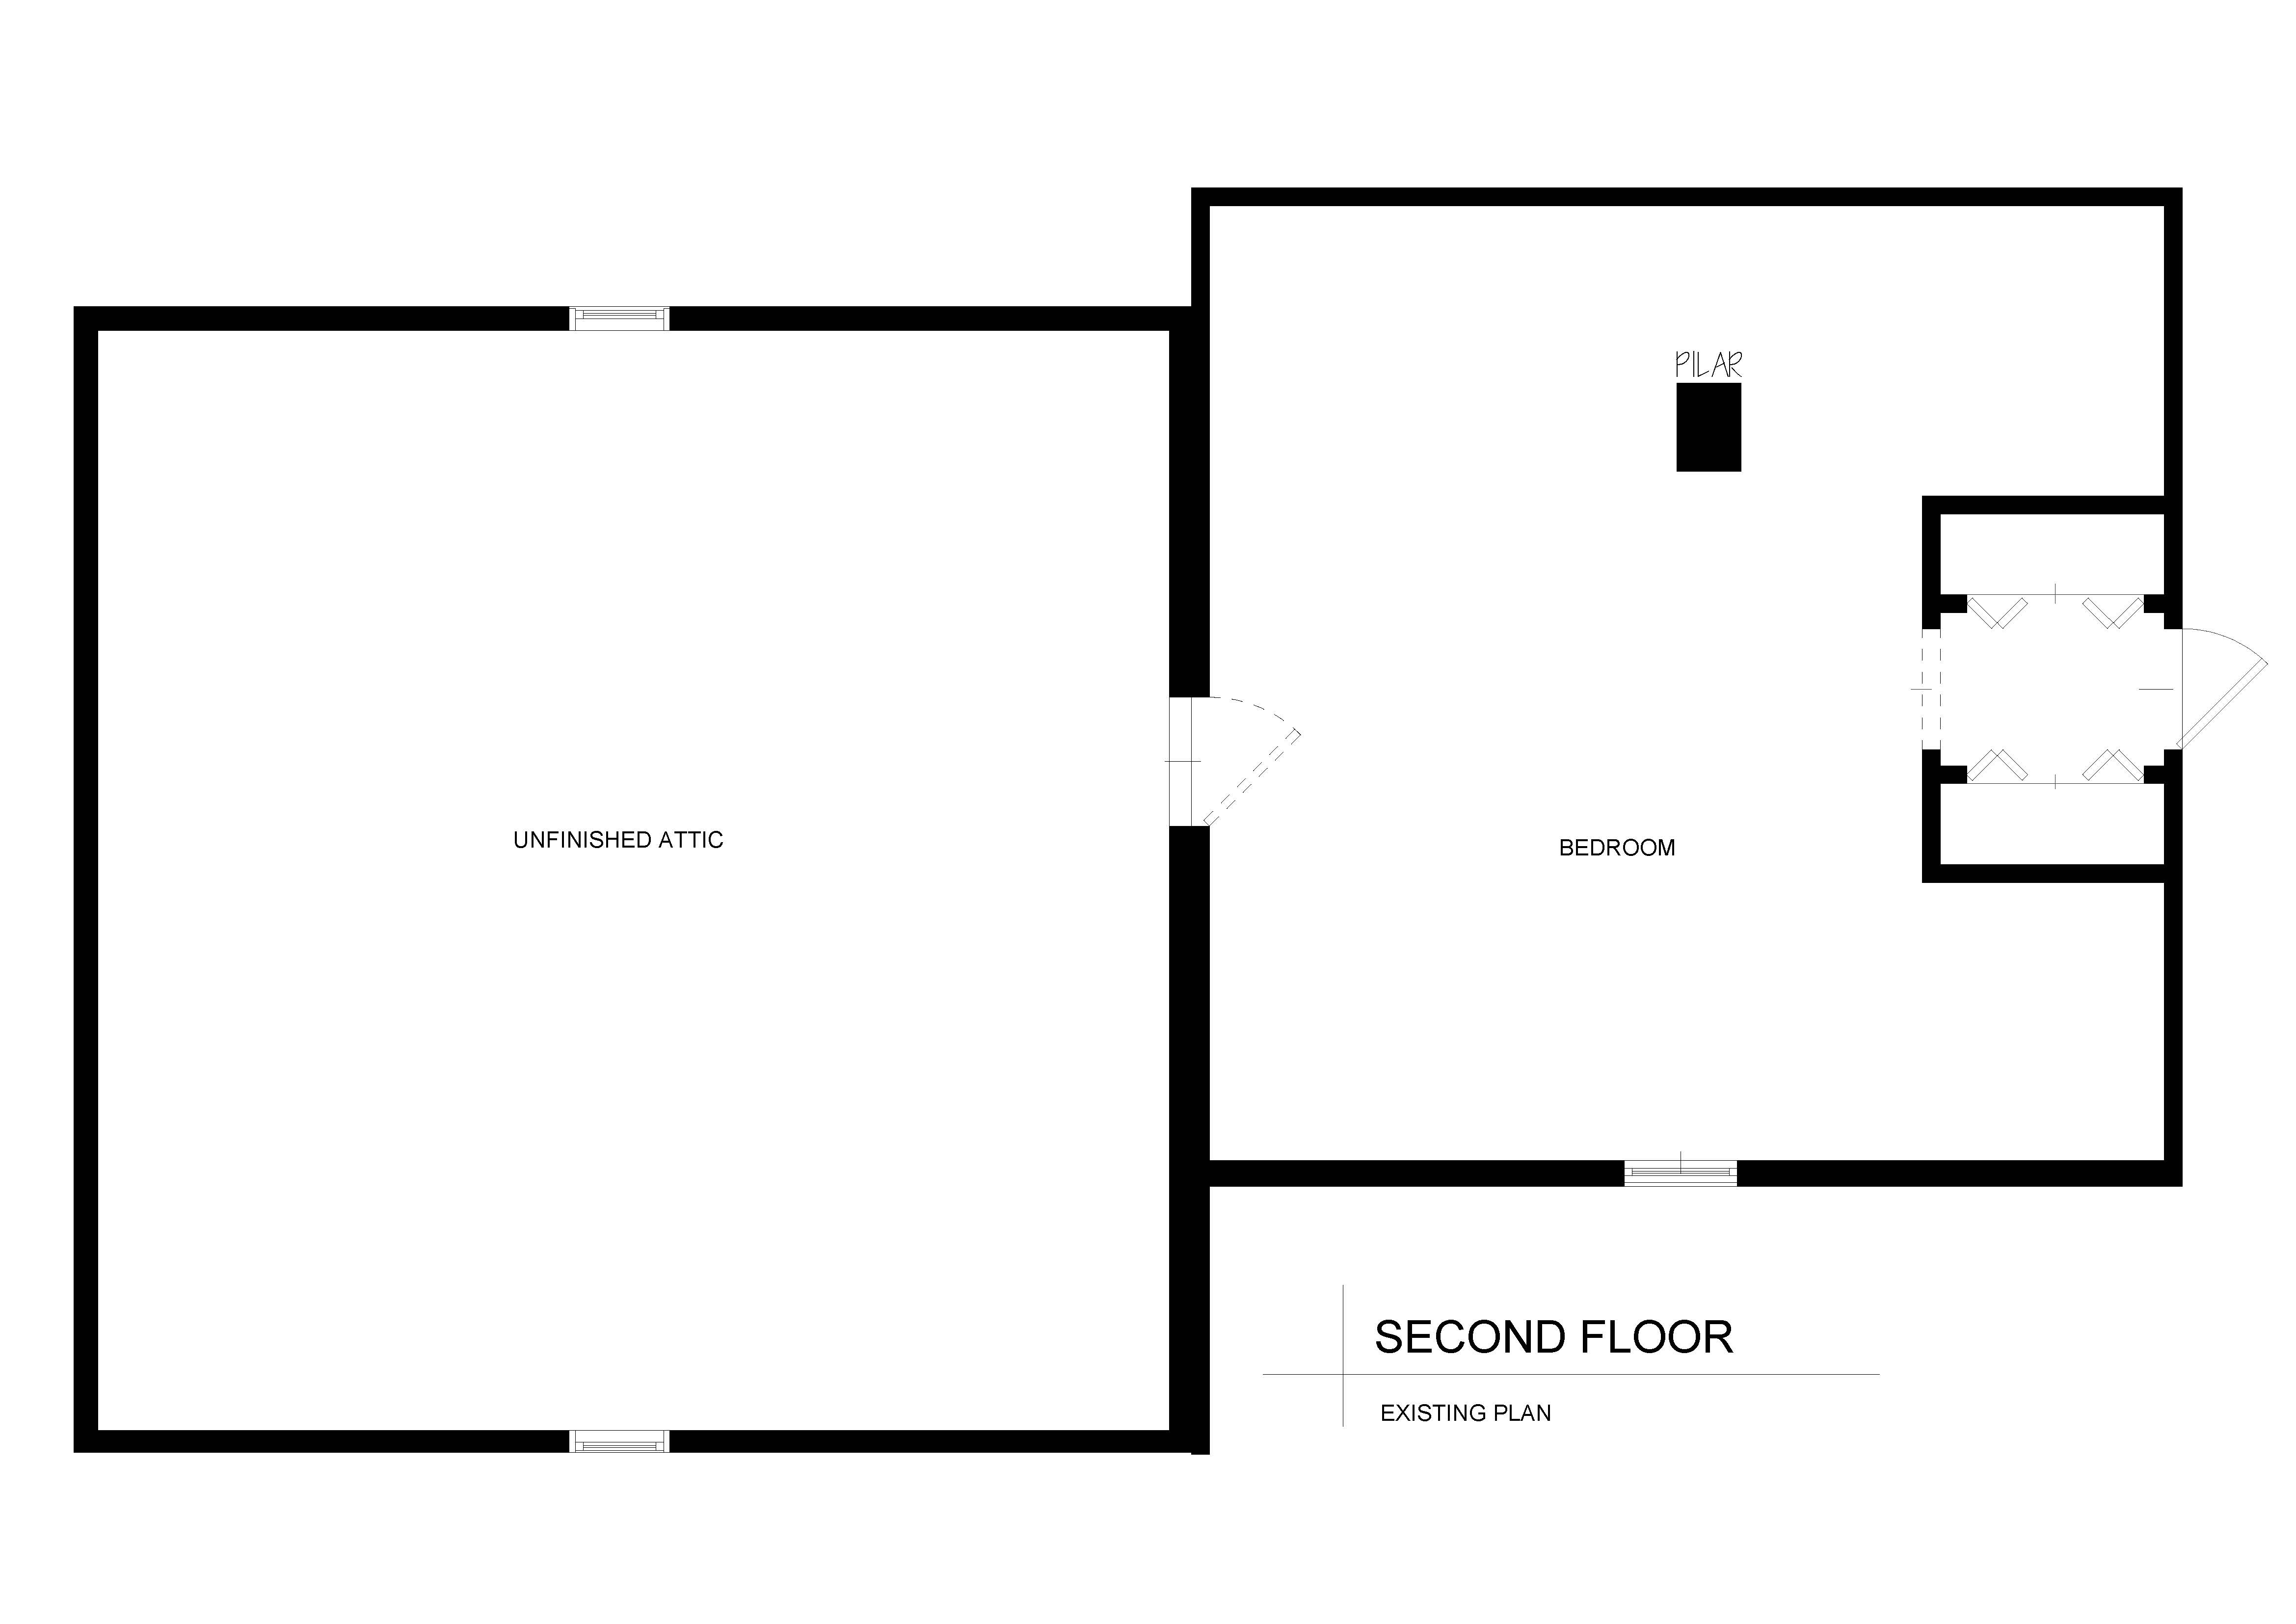
convert this floor plan into a realistic isometric 3d view of a full house show the space from an elevated angle with furniture walls and details visible transform this floor plan into a precise black and white isometric projection while preserving 100 of the original layout and geometry do not modify reinterpret or alter any architectural elements extrude all walls openings and built ins exactly as shown in the floor plan using accurate wall thickness and consistent isometric orientation do not add any doors windows or openings that are not explicitly represented in the floor plan only include the existing ones exactly as drawn maintain clean uniform technical linework with no shading color textures or stylistic additions the final isometric diagram must be a faithful volumetric translation of the floor plan with absolute adherence to the original design use the same furniture as shows on the plan do not change the orientation of the floorplan