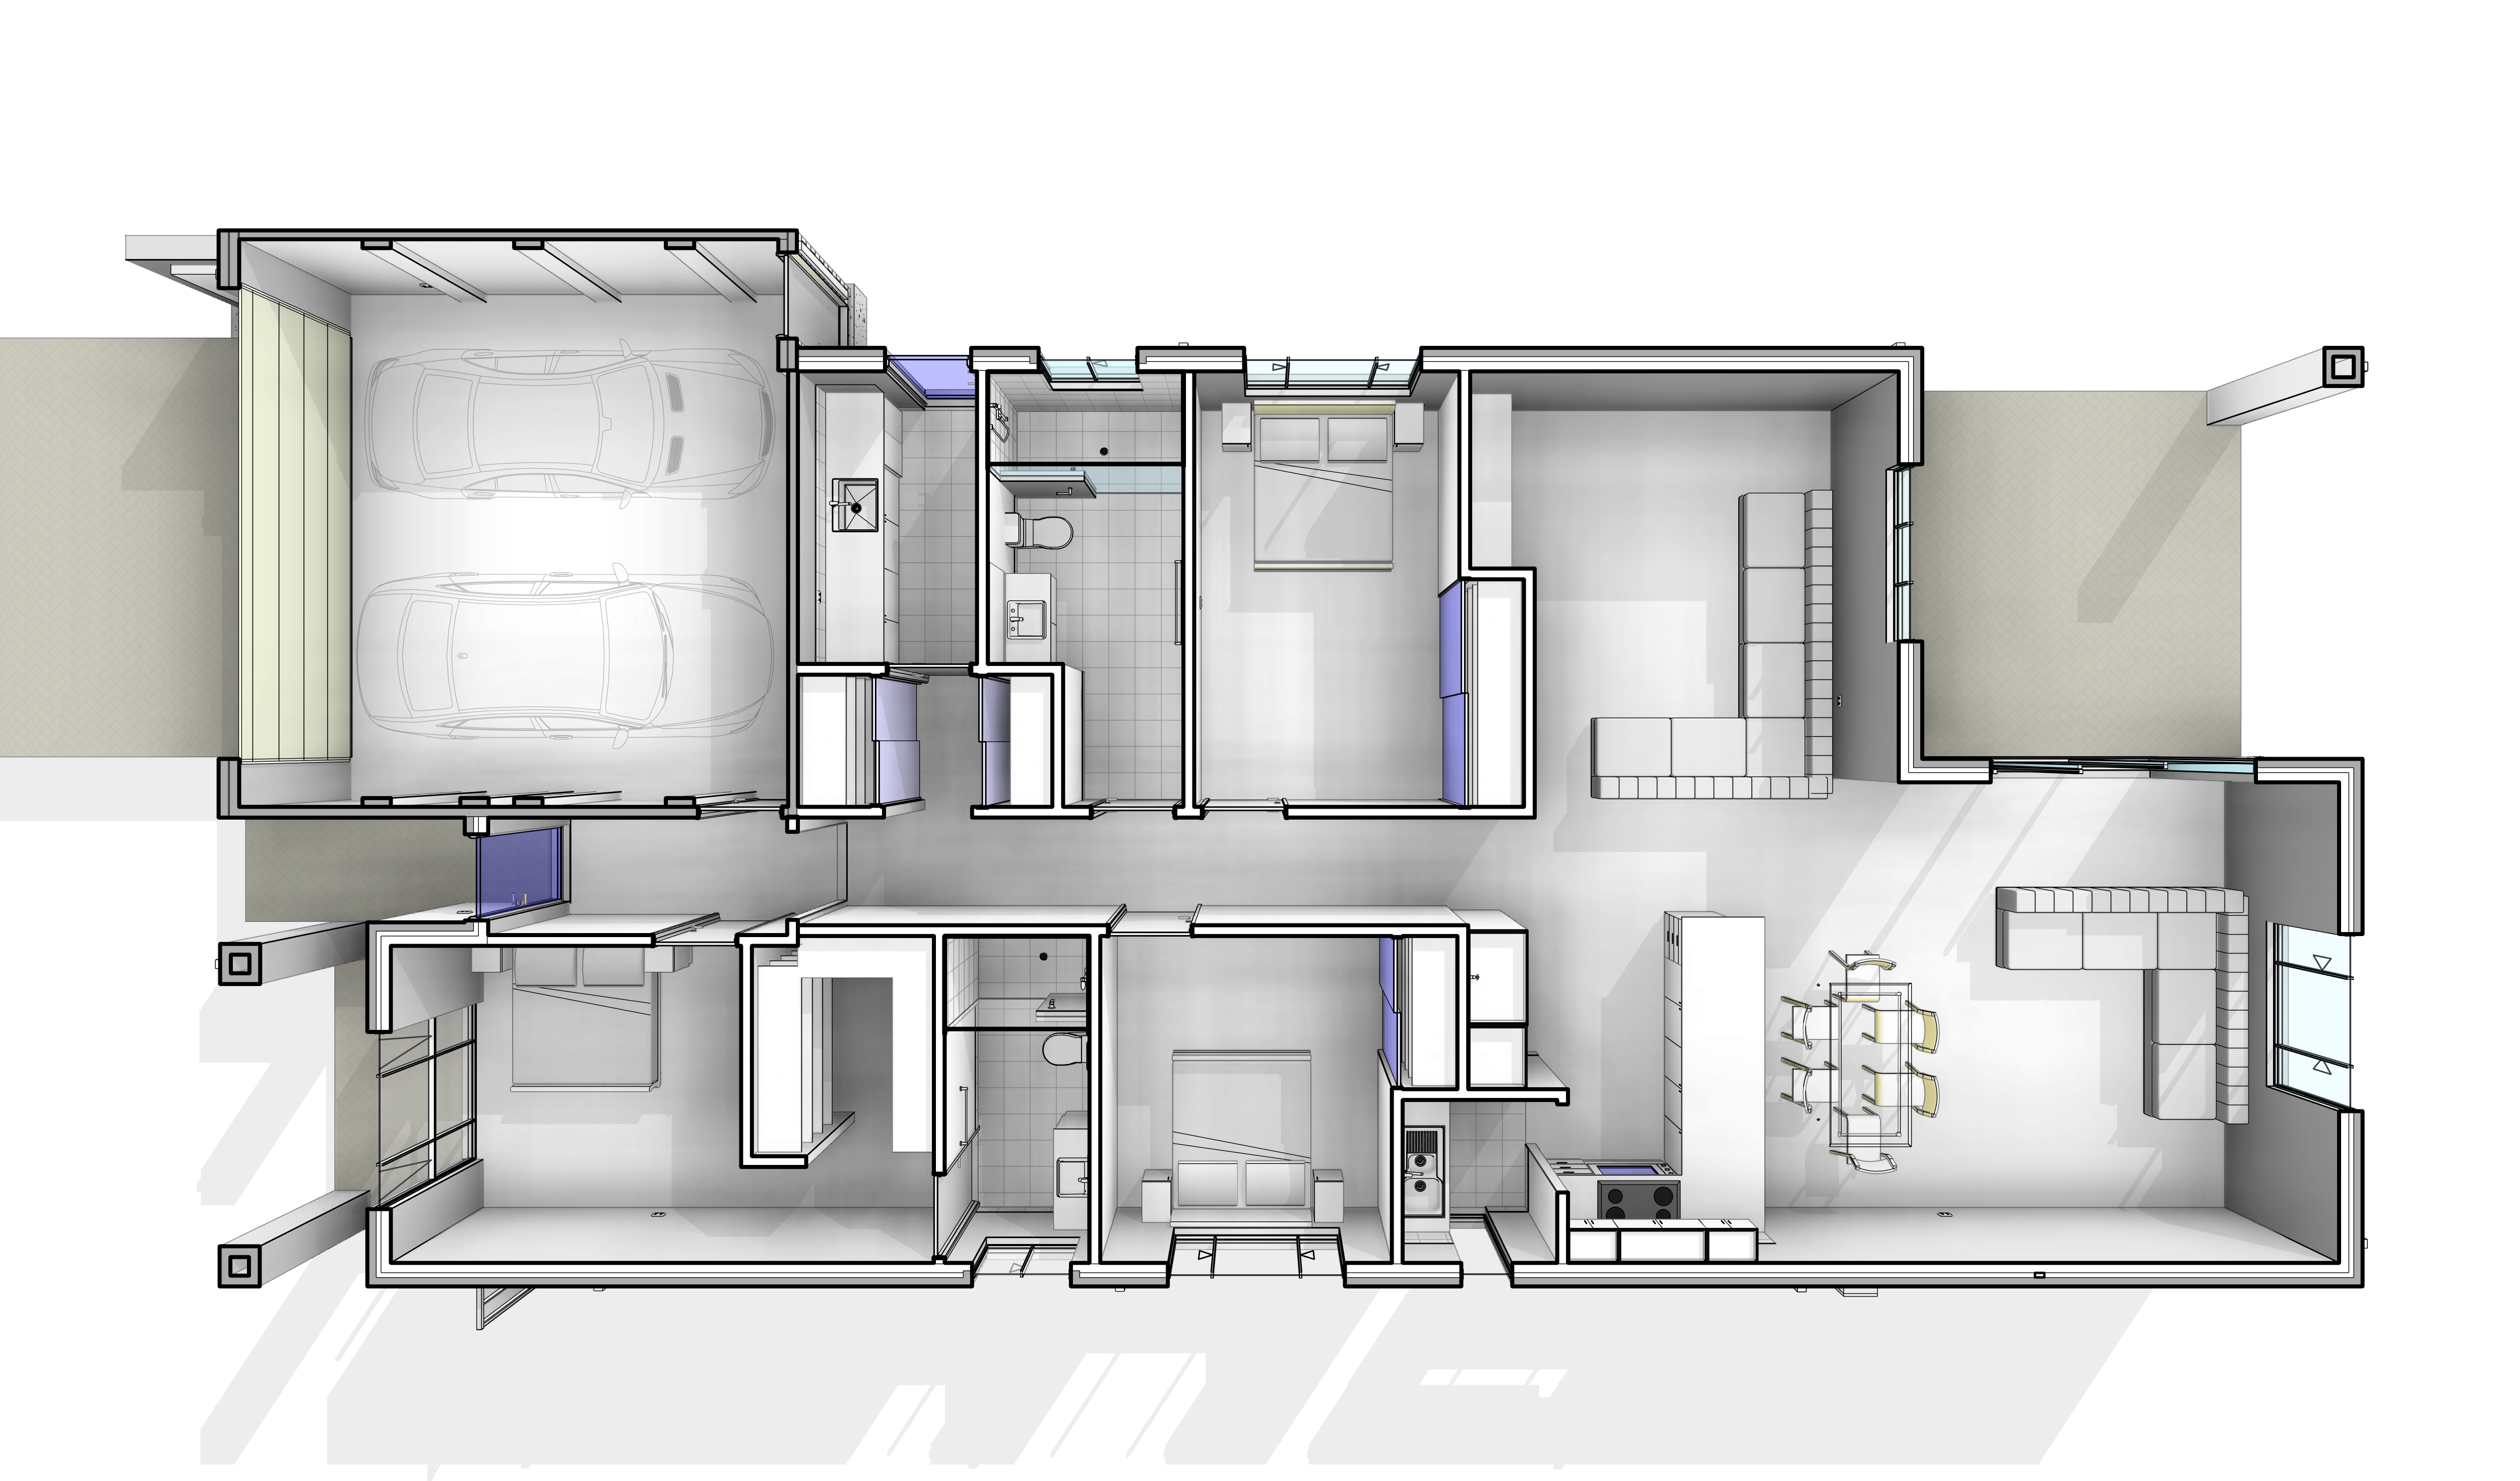
create a realistic high end 3d rendered floor plan based on the attached architectural floor plan image use the uploaded floor plan as the exact layout reference and keep the room positions wall structure window placements door locations and circulation paths consistent with the original drawing style requirements photorealistic 3d top down floor plan render clean modern residential interior design realistic materials textures lighting shadows and furniture show walls windows doors cabinetry fixtures and furnishings in accurate proportion use a warm inviting contemporary style suitable for a modern family home timber flooring in living areas and bedrooms unless tiled areas are clearly marked tiled finishes in bathroom ensuite laundry and scullery modern kitchen with island bench seating if layout allows realistic appliances and cabinetry furnish all bedrooms appropriately including master suite bedroom 2 and bedroom 3 include lounge dining theatre entertainment room laundry bathroom ensuite wir scullery alfresco porch and double garage add realistic outdoor finishes to alfresco and porch areas keep labels subtle or remove them entirely for a polished presentation look use realistic ceiling heights and standard residential proportions make the final image look like a premium real estate or architectural presentation board important do not redesign the floor plan do not change the footprint or room arrangement preserve the original architectural intent improve only the visual realism styling furniture materials and presentation output one top down realistic rendered floor plan high resolution crisp and professional presentation quality