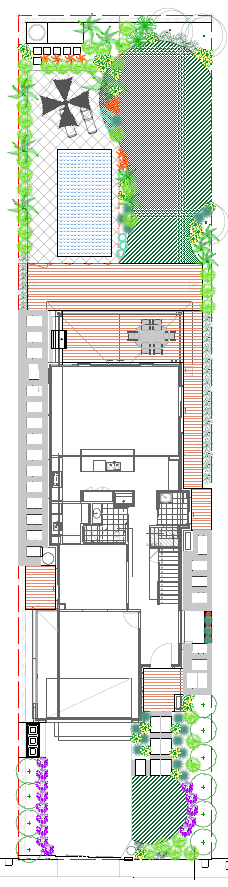
task convert my existing cad landscape plan into a hand drawn watercolour landscape presentation use my uploaded cad plan as the exact authoritative design reference use the attached watercolour landscape image only as a reference for the artistic style 1 preserve the original design absolutely no changes retain the exact original layout geometry proportions orientation and spatial relationships do not move add remove resize rotate or redesign any landscape elements keep all existing planting locations plant groupings tree positions garden beds lawns paving stepping stones paths decking swimming pools pergolas furniture walls fences and other features exactly as drawn preserve every paving pattern joint line board direction boundary edge and design detail do not invent additional plants structures patterns or decorative elements do not simplify reinterpret regenerate or substitute any part of the design do not crop stretch distort or change the drawing s proportions 2 apply the reference image s artistic style transform the appearance of the existing plan into a refined hand rendered landscape architecture illustration featuring traditional architectural watercolour washes with natural translucent colour variations fine delicate hand drawn ink and pencil outlines soft layered botanical textures and realistic foliage variation natural shades of green subtle yellow green highlights and occasional restrained reddish foliage warm timber tones for decking pale natural stone for paving and clear softly textured blue water gentle shadows subtle tonal depth and lightly textured off white watercolour paper a loose organic hand painted finish while keeping architectural lines crisp and legible 3 professional landscape architecture presentation maintain the original top down plan view and all existing drawing information use delicate watercolour textures to enhance the materials and vegetation without obscuring boundaries edges or design details the final image should look like a professionally hand rendered landscape architect s presentation drawing matching the artistic character of my reference image 4 strict final check before finalising compare the rendered result against the original cad plan ensure that every design element remains in its original position with the same shape size quantity alignment and pattern the only permitted changes are artistic rendering colour texture line appearance shading and paper background the design itself must remain unchanged if a detail is unclear preserve the original rather than guessing