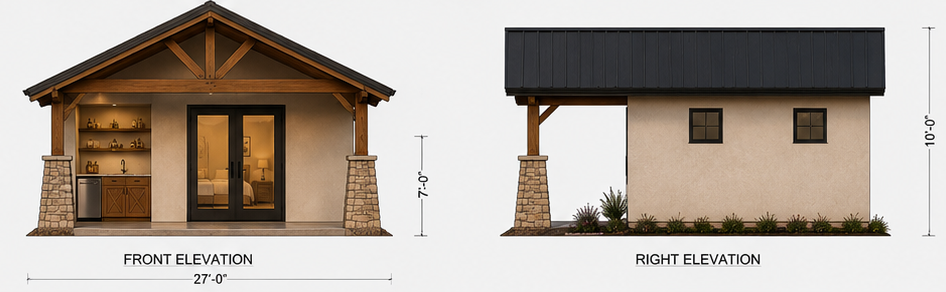
building footprint 27 x 27 covered patio depth approximately 15 0 enclosed conditioned area depth approximately 12 0 front elevation has exposed decorative truss two tapered stone columns double doors built in bar cabinet area on the left side open patio facing outward roof pitch is 6 12 over the patio bedroom has a flat 10 ceiling while the patio has the vaulted ceiling under the gable