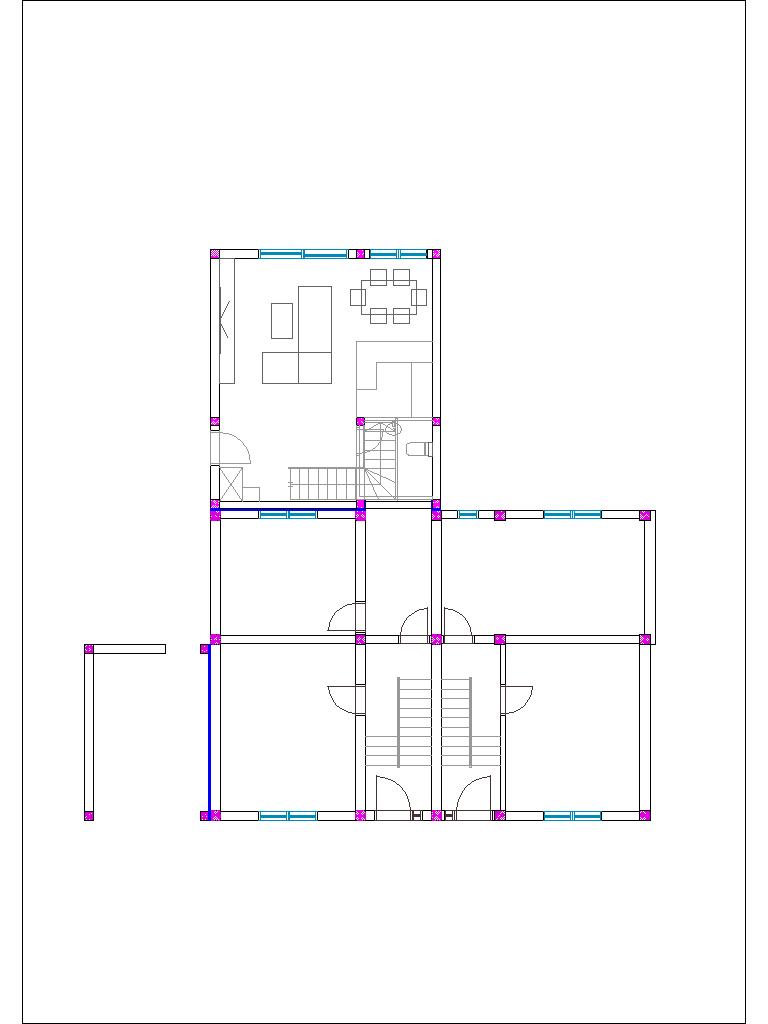
analyze the uploaded autocad floor plan and create the best possible interior space planning while respecting all existing walls and openings optimize room functionality circulation furniture placement storage and comfort design according to modern architectural standards and human ergonomics furniture layout functional zoning kitchen configuration bedroom layouts bathroom equipment built in wardrobes lighting layout decorative elements