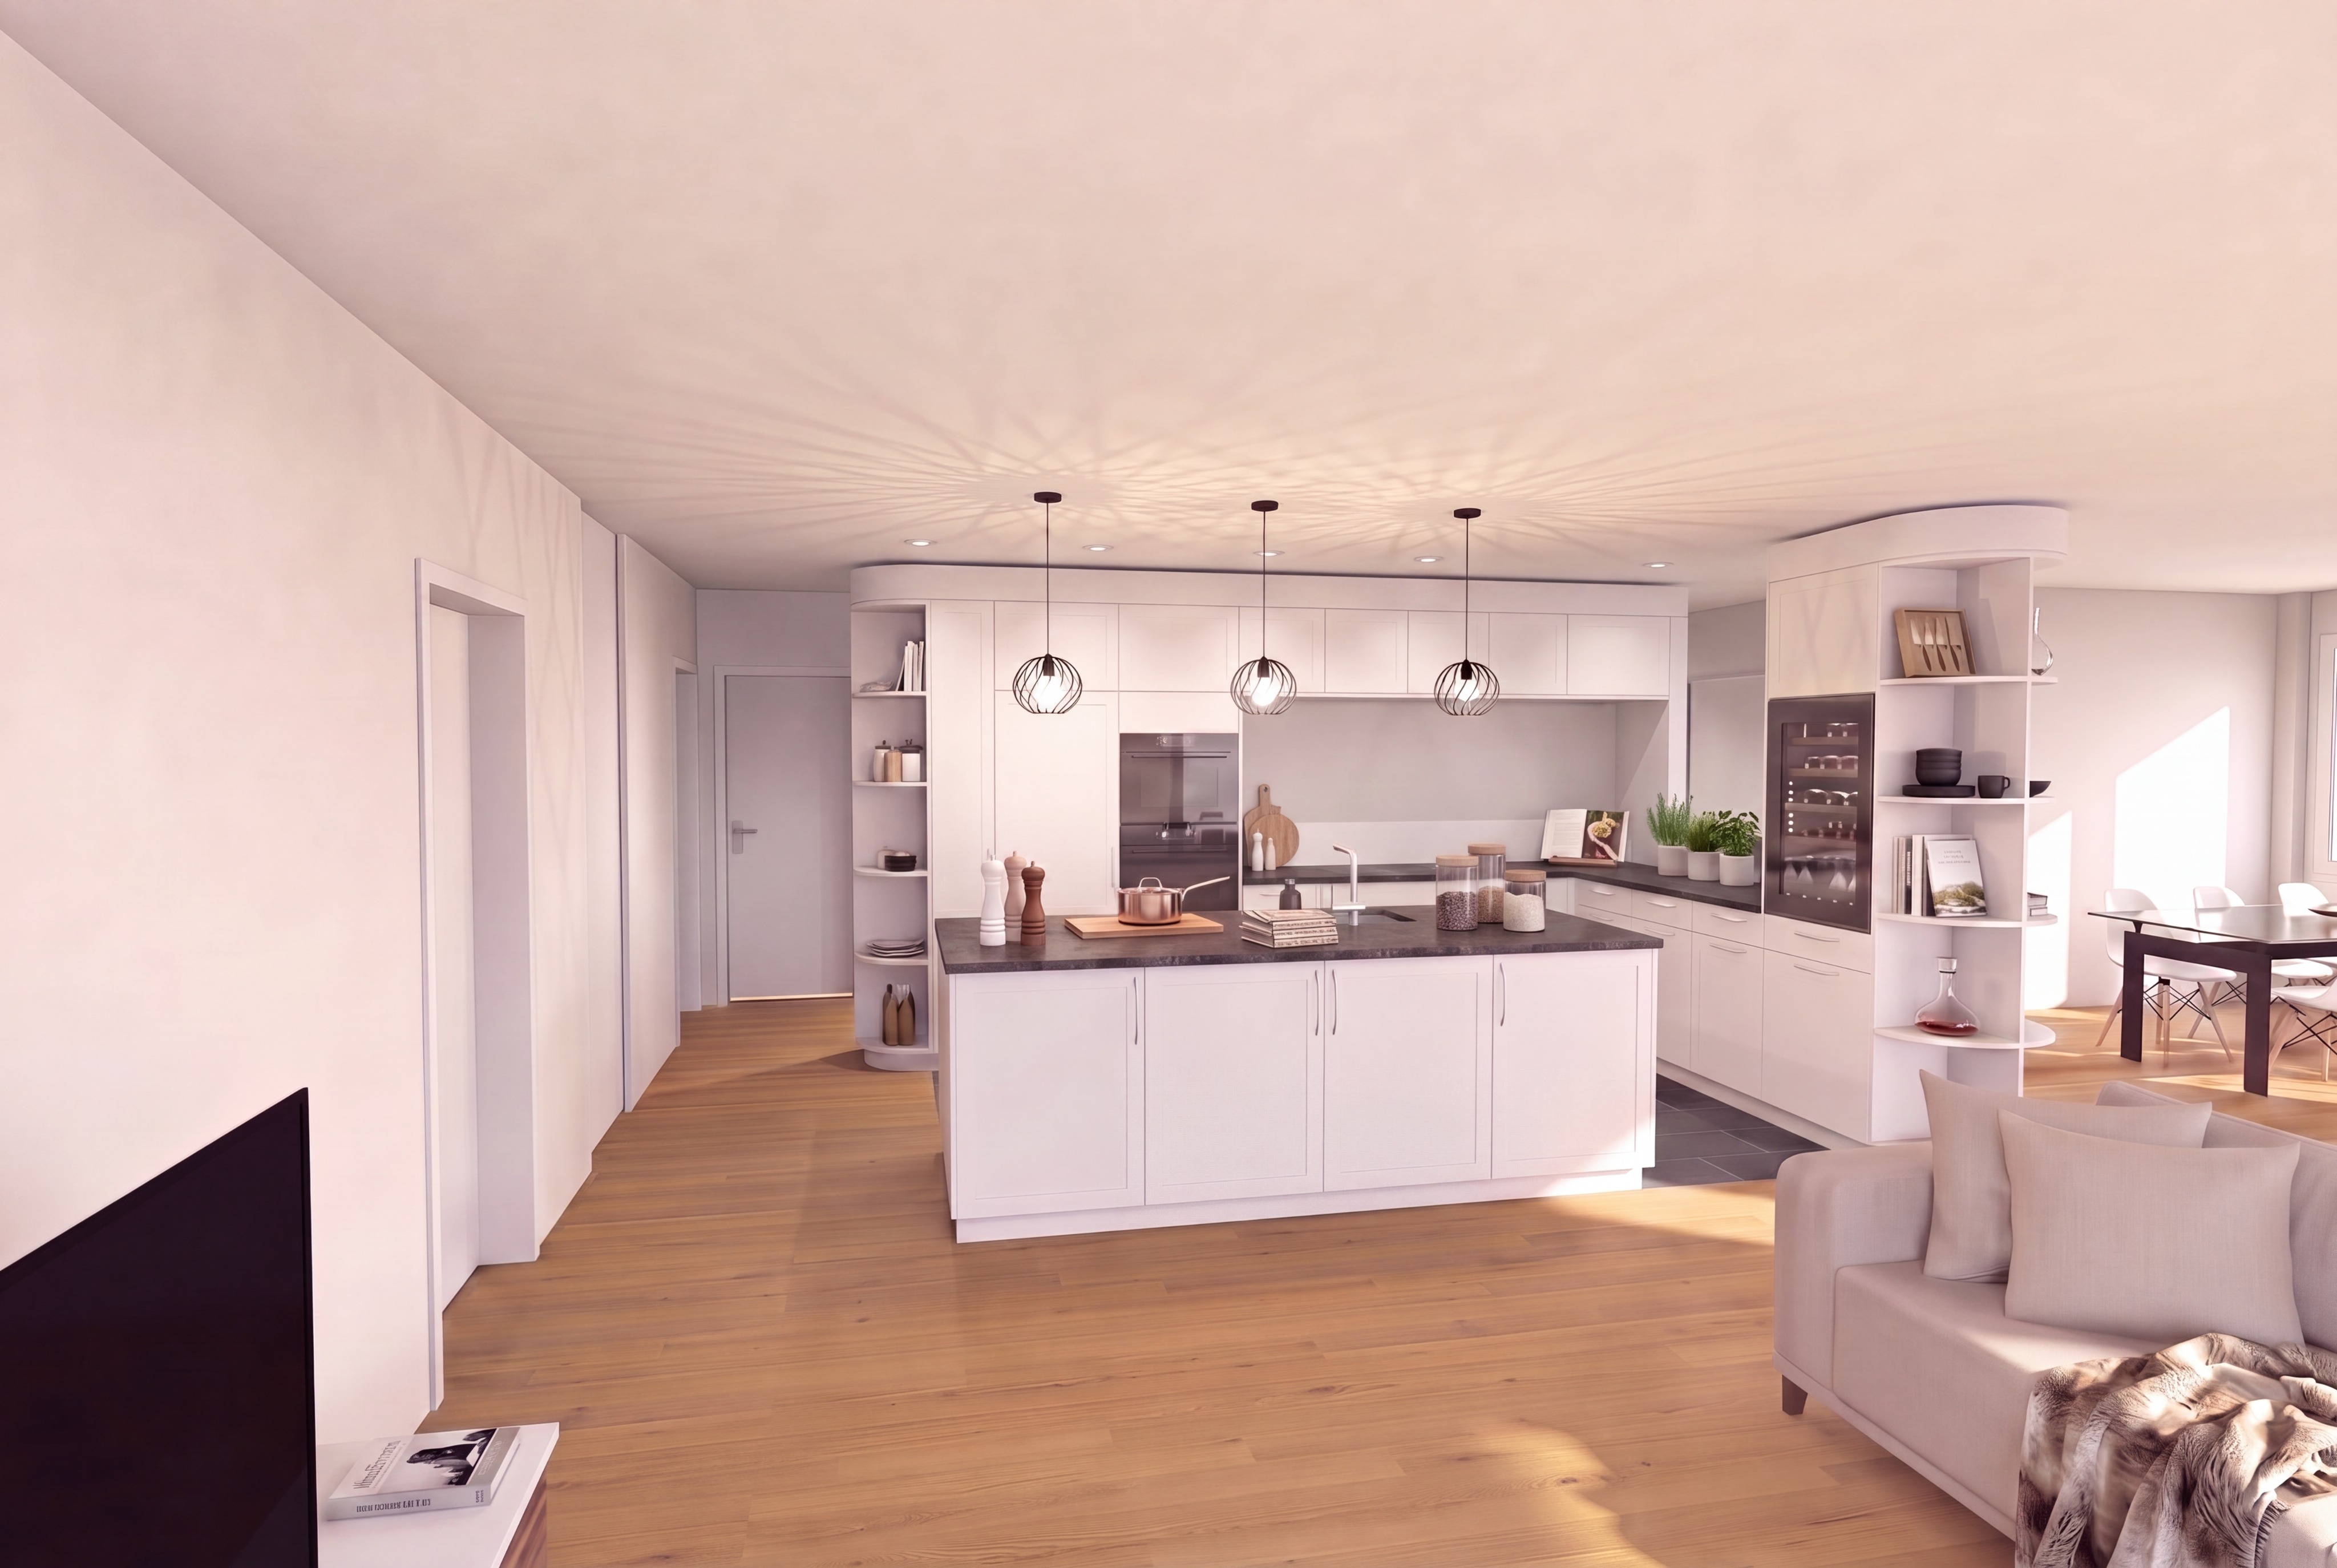
modify only the kitchen bulkhead soffit do not modify the main ceiling room geometry walls floor camera position perspective lighting or any other architectural elements the existing ceiling plane must remain exactly as it is raise only the bottom face of the kitchen bulkhead so its visible height is reduced by approximately 50 while keeping its top surface fixed to the existing ceiling increase the height of all kitchen cabinets by the same amount so the distance between the top cabinets and the underside of the bulkhead remains exactly the same as in the original image keep the cabinet widths island shelving appliances wine cabinet pendant lights materials colors and all proportions unchanged the pendant lights must remain attached to the underside of the bulkhead and move upward together with it no other changes the result must look identical to the original except for a slimmer bulkhead and proportionally taller cabinetry