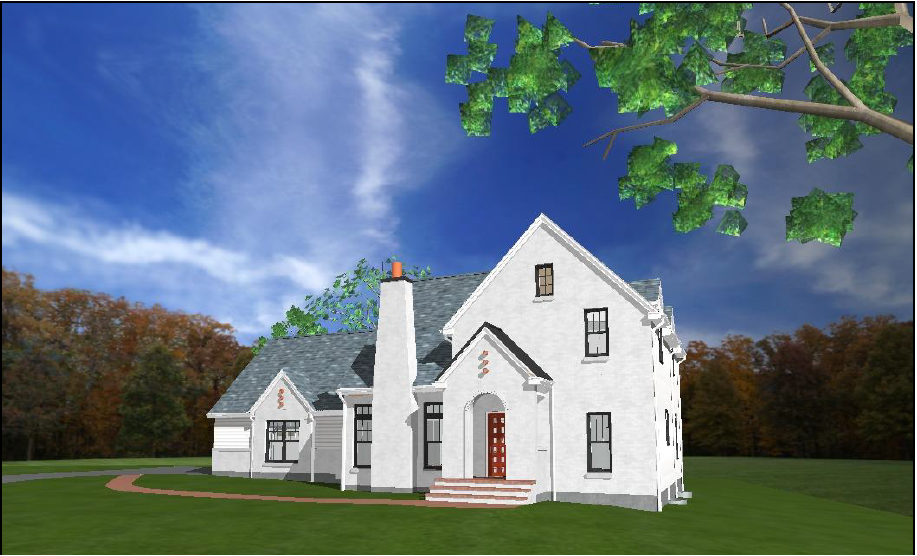
exterior shot front left three quarter view of modern english cottage with attached single story garage lower roof full acrylic stucco smooth fine finish in soft warm white alabaster sw 7008 vinyl lap siding on side and rear walls in coordinating provia ultra alabaster matching the stucco clean warm white subtle warm undertone white not yellow not cream black windows with four over zero grilles four divided lights in upper sash clear lower sash traditional cottage windows dark arched front entry door with brick surround standard architectural asphalt shingle roof with standing seam metal entry accent creative mines orchard limestone thin stone veneer water table base course in warm ivory and tan blend with projecting trim ledge cap where stone meets stucco golden hour warm side light mature oak and walnut specimen trees layered boxwood and hydrangea foundation planting curved bluestone front walk modern english cottage chester county pennsylvania photorealistic architectural exterior photography follow drawing geometry exactly single steep entry gable single story garage lower roof stucco and siding coordinated same soft warm white warm ivory tan limestone water table no yellow no cream no grey stucco no plain glass windows grilles in upper sash no slate roof no cedar shake no specialty shingles standard asphalt only no terracotta chimney cap no full bed stone no two story garage no added stories no changed roofline not contemporary no fisheye no distortion no palm trees no text no people no cars architecture