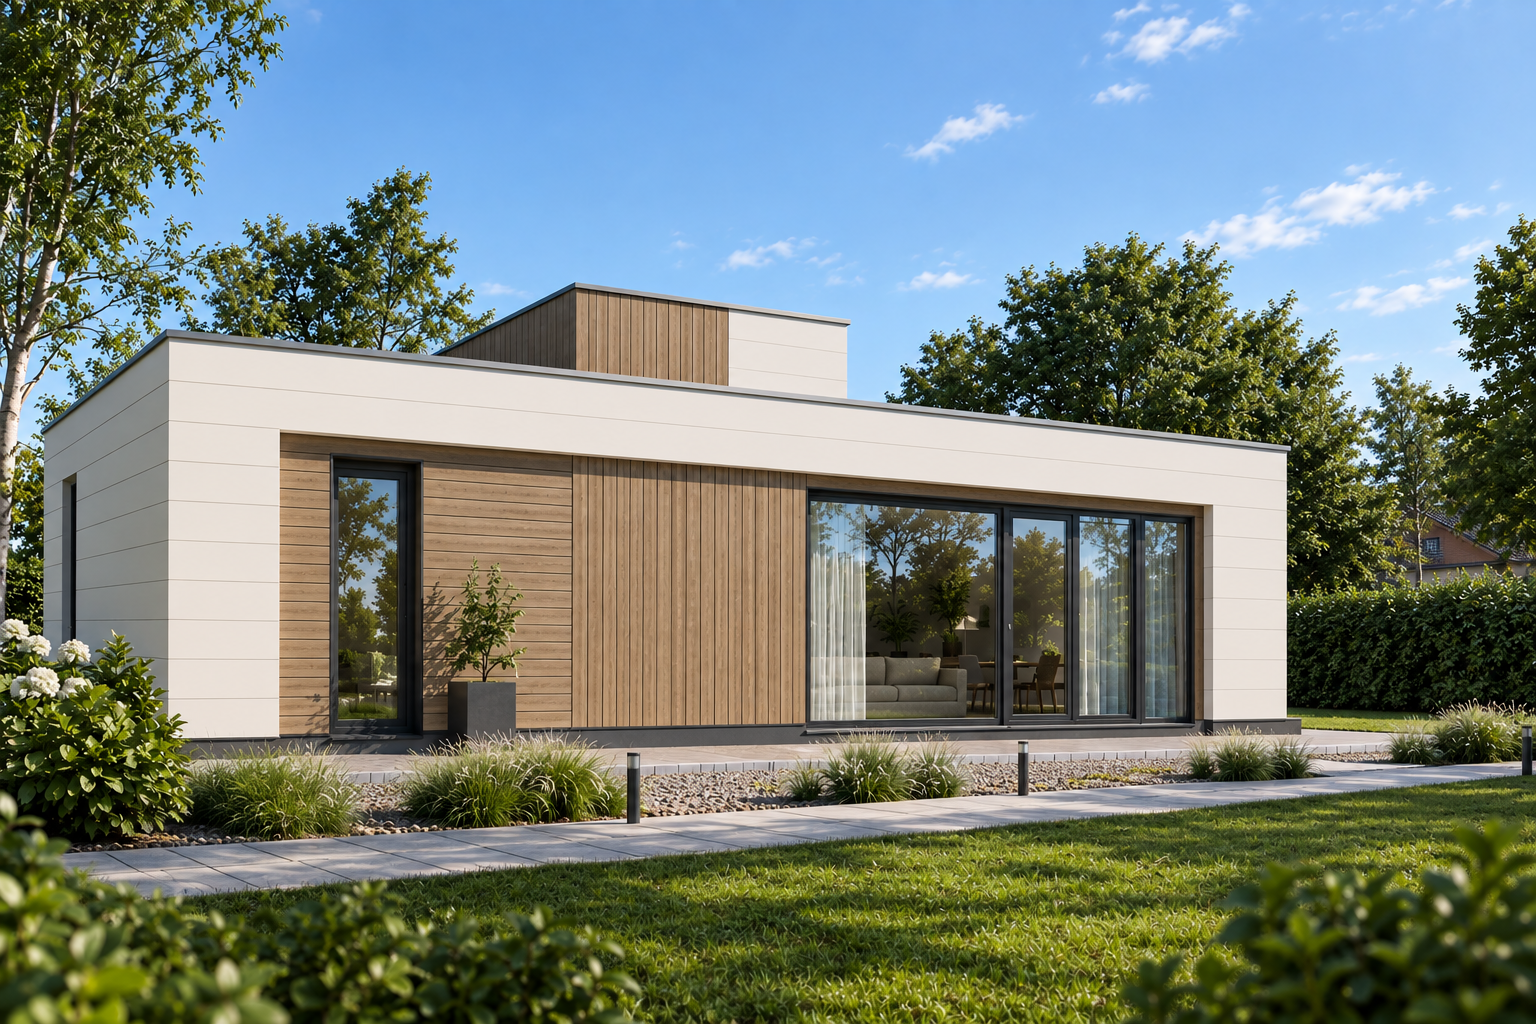
take this exact same image and correct the left short side facade the narrower end wall on the left side of the building facing the camera at an angle to match the attached reference elevation exactly current problem the left short side wall is currently shown as plain white cream prolin panel only with no wood cladding and the window is positioned too far from the corner where this wall meets the long front facade fix per reference elevation the left short side wall should be divided into two vertical zones a narrower cream white prolin panel section on the left portion of that wall and a wood cladding section horizontal board orientation warm oak tone matching the front facade s wood tone covering the right portion of that same wall a tall narrow dark anthracite framed window must be placed within the wood clad portion positioned close to the right edge of this short wall i e near the corner where the short wall meets the long front facade not centered or shifted toward the left outer corner the proportions roughly one third of the short wall width stays plain white panel left remaining two thirds is horizontal wood cladding right adjacent to the corner matching the reference image s ratio keep everything else unchanged same main long front facade materials and layout same raised box volume on the roof same landscaping same bright daylight same camera angle