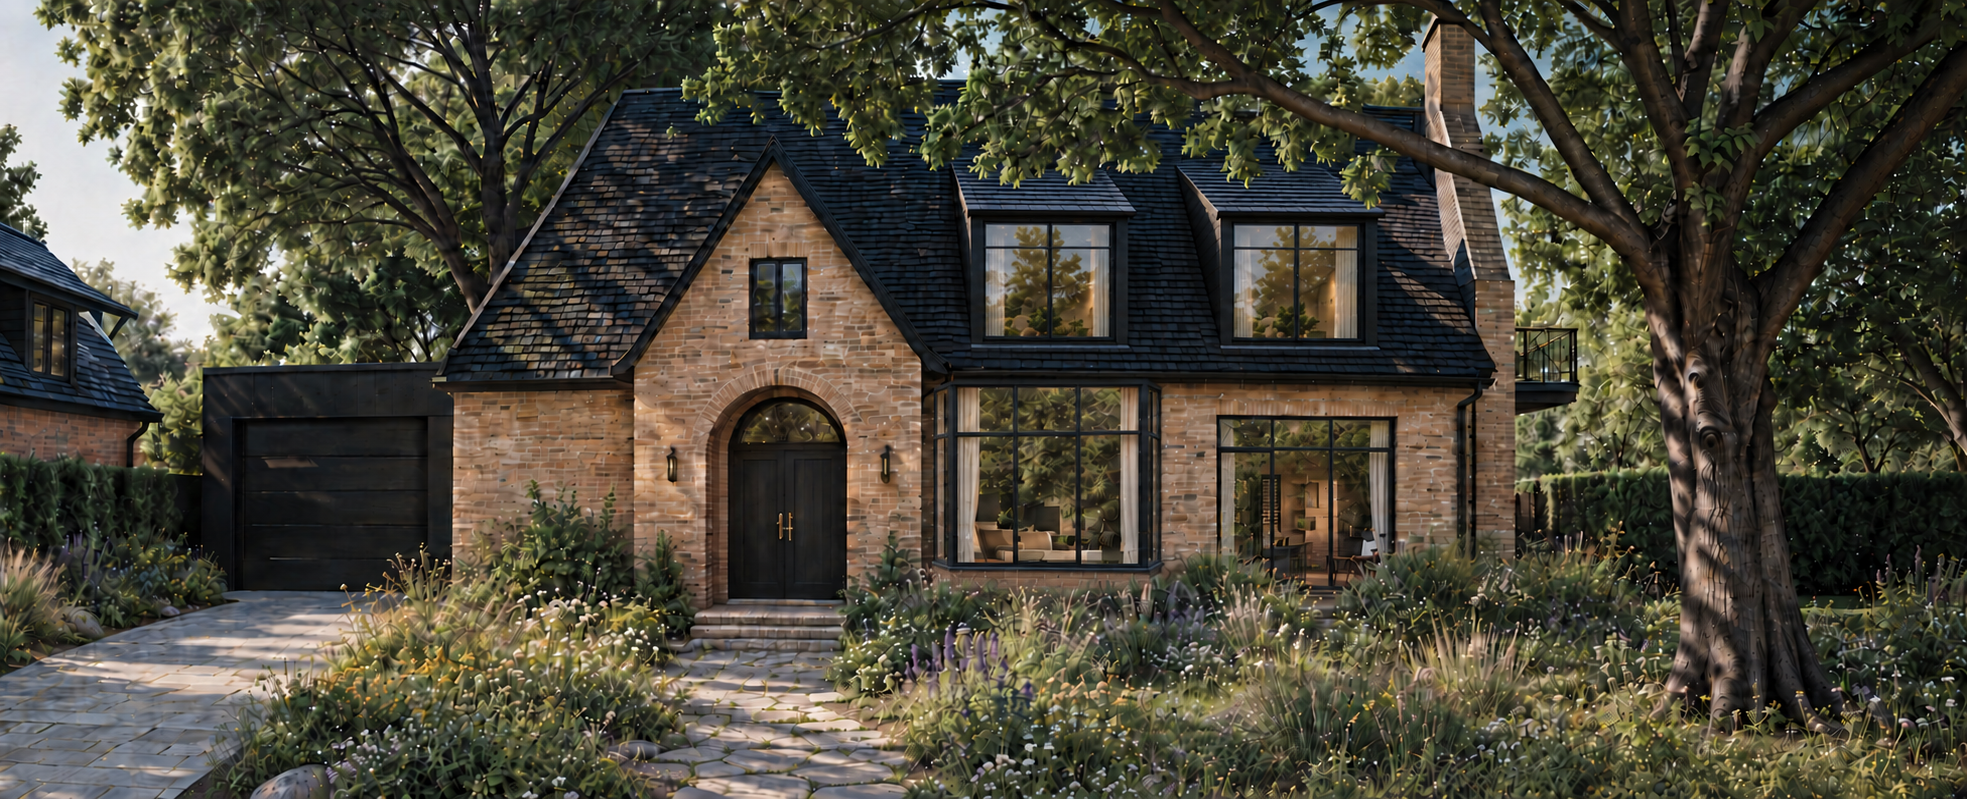
enhance the provided main image into a convincing architectural photograph with realistic lighting and refined material surfaces use the additional reference image only for the facade brickwork preserve the house s exact architecture and geometry building proportions roof dormer shapes and positions garage recessed entrance projecting brick arch and rectangular glass bay with perpendicular side returns preserve every window s dimensions and division pattern including the extremely thin black mullions and transoms do not redesign or reposition anything match the facade brickwork to the reference brick color tonal variation surface texture mortar color and joint appearance apply this consistently while preserving the existing masonry geometry brick dimensions entrance arch and projecting details do not transfer any other architectural features from the reference modernize only the garden path and driveway surfaces replace the existing irregular paving with large rectangular slabs in a restrained warm light gray tone with a matte finely textured finish and narrow precise joints use a simple contemporary laying pattern preserve the exact routes widths boundaries and levels of all paved areas as well as the existing entrance steps and planting improve realism through physically believable material roughness subtle surface imperfections natural glass reflections and accurate contact shadows use balanced daylight neutral white balance and restrained saturation avoid excessive contrast artificial sharpening glossy brickwork or a polished cgi appearance let reflections of trees and sky dominate the glazing with the interior only faintly discernible keep the garden planting mature trees composition camera angle and framing unchanged the only design changes are the paving surfaces and the reference matched brick finish all other improvements must be limited to rendering realism