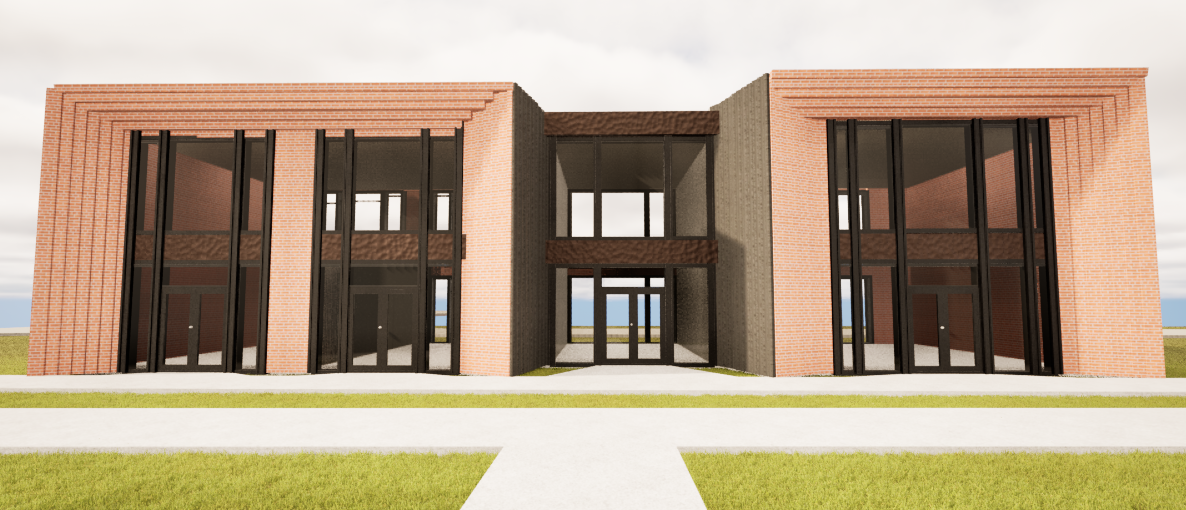
create a high quality photorealistic architectural visualization of a contemporary two storey commercial building designed for food and beverage services the building contains four independent restaurant caf units with separate entrances and large storefront glazing the fa ade is composed primarily of warm red brick with refined detailing and deep window reveals the dark architectural elements are black exposed architectural concrete with elegant vertical ribbed detailing creating contrast and visual depth emphasize the material quality of both brick and concrete with realistic textures subtle weathering and natural imperfections the architecture should feel light contemporary welcoming and human scaled rather than monumental large floor to ceiling windows provide transparency and reveal attractive restaurant interiors with warm lighting seating areas bar counters plants and customers show active ground floor commercial use with outdoor caf terraces tables chairs umbrellas pedestrians and landscaping create an inviting gastronomic destination with a lively urban atmosphere use realistic daylight conditions soft shadows physically accurate materials high dynamic range lighting architectural photography quality eye level perspective ultra realistic rendering premium commercial development european contemporary architecture detailed paving street furniture greenery and subtle reflections in the glazing focus on material realism fa ade depth brick craftsmanship black ribbed concrete details and a vibrant food service environment