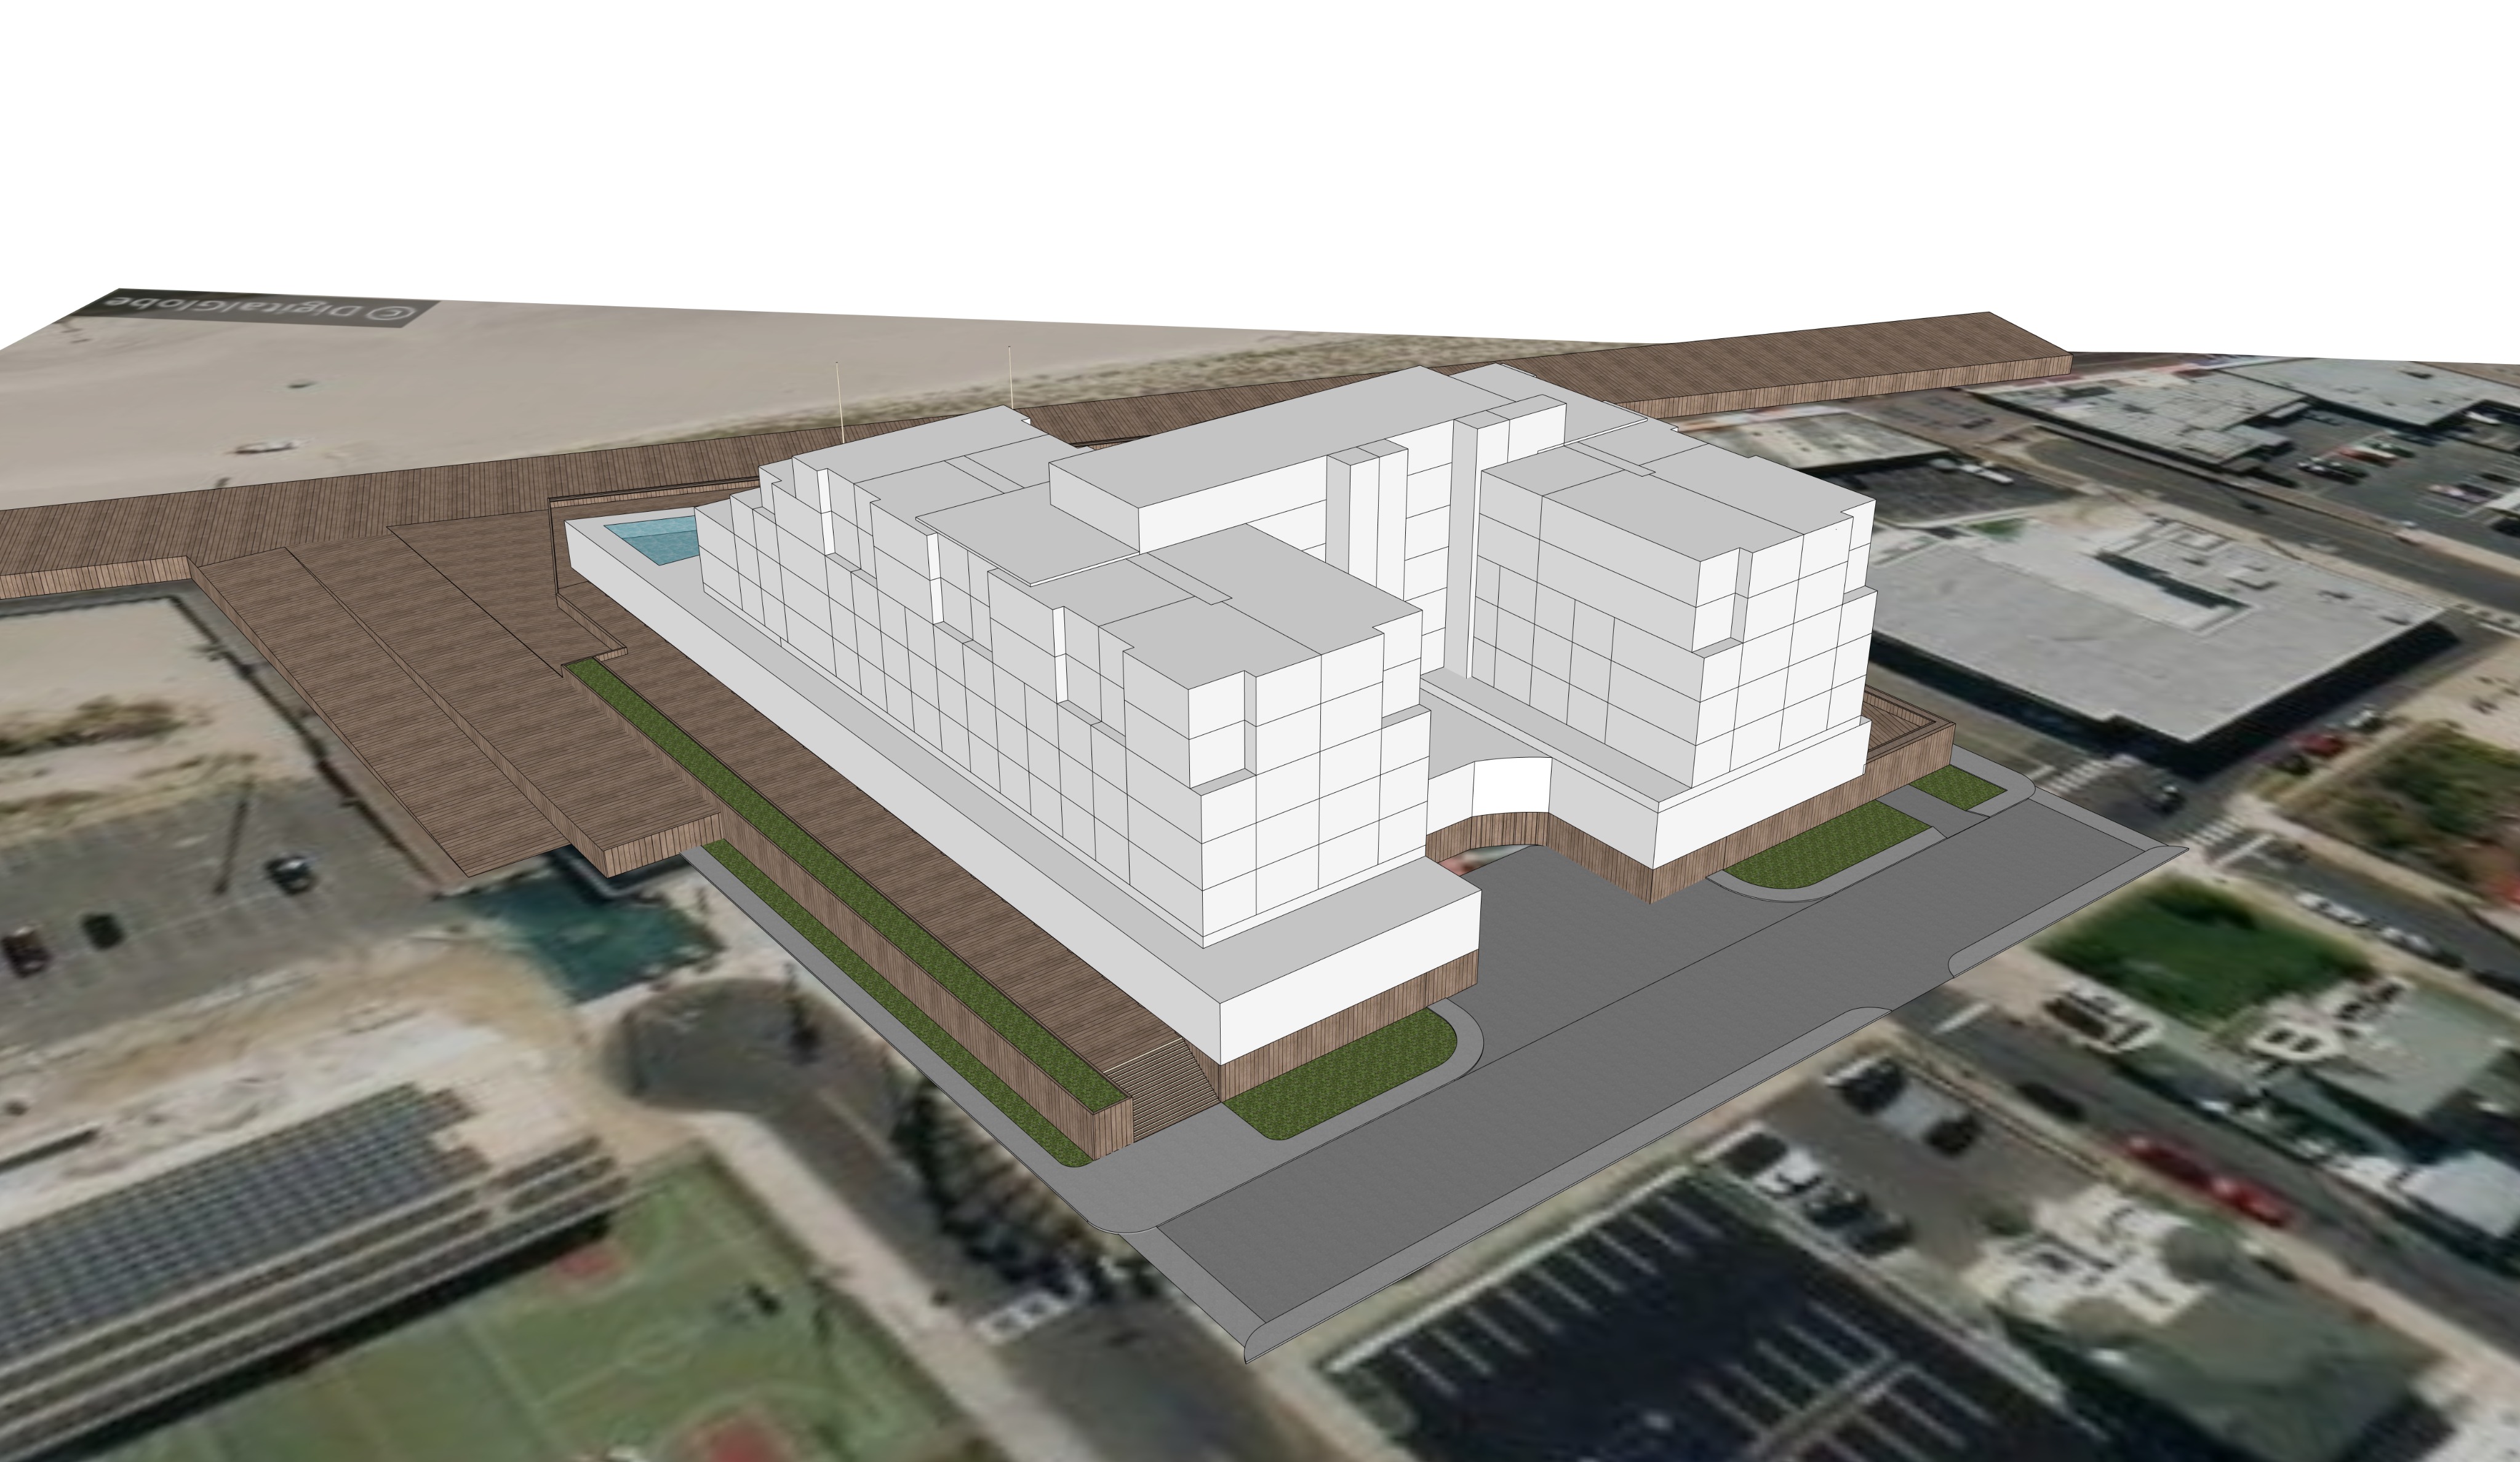
transform the proposed massing into an elegant new england coastal resort with detailing featuring painted horizontal clapboard siding in soft coastal blue tones with crisp white trim substantial decorative timber brackets exposed rafter tails layered cornices and articulated porch style detailing strictly maintain the existing massing building footprint overall height number of stories structural proportions floor to floor relationships and all primary architectural geometry introduce elegant white verandas covered balconies and rhythmically spaced columns that reinforce the existing facade without altering structural openings or proportions update the roof architecture using intersecting gable roofs dormers dutch gables inspired by classic seaside grand hotels incorporate architectural cupolas decorative gable trusses vent detailing and widows walk inspired elements only where they fit naturally within the existing roof envelope