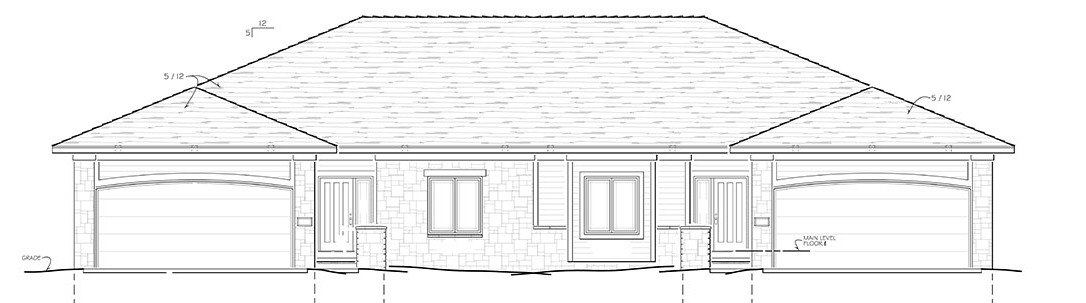
use the existing house as the exact base model preserving the overall footprint rooflines window and door locations garage placement and architectural proportions this is a contemporary single story suburban ranch home with a low pitched dark asphalt shingle hip roof a three car front facing garage a combination of horizontal lap siding and stacked stone veneer neutral gray exterior colors with white trim black shutters and a covered front porch recessed beneath the main roof the facade features asymmetrical massing large rectangular windows stone accent walls white garage doors and a wide concrete driveway leading to a gently sloping front yard with a sidewalk the home sits in a modern residential subdivision with neighboring houses visible render with realistic pbr materials crisp siding and stone textures reflective glass subtle architectural lighting soft natural daylight manicured lawn professionally landscaped planting beds photorealistic residential architecture ultra detailed high end exterior visualization realistic shadows architectural photography quality 8k