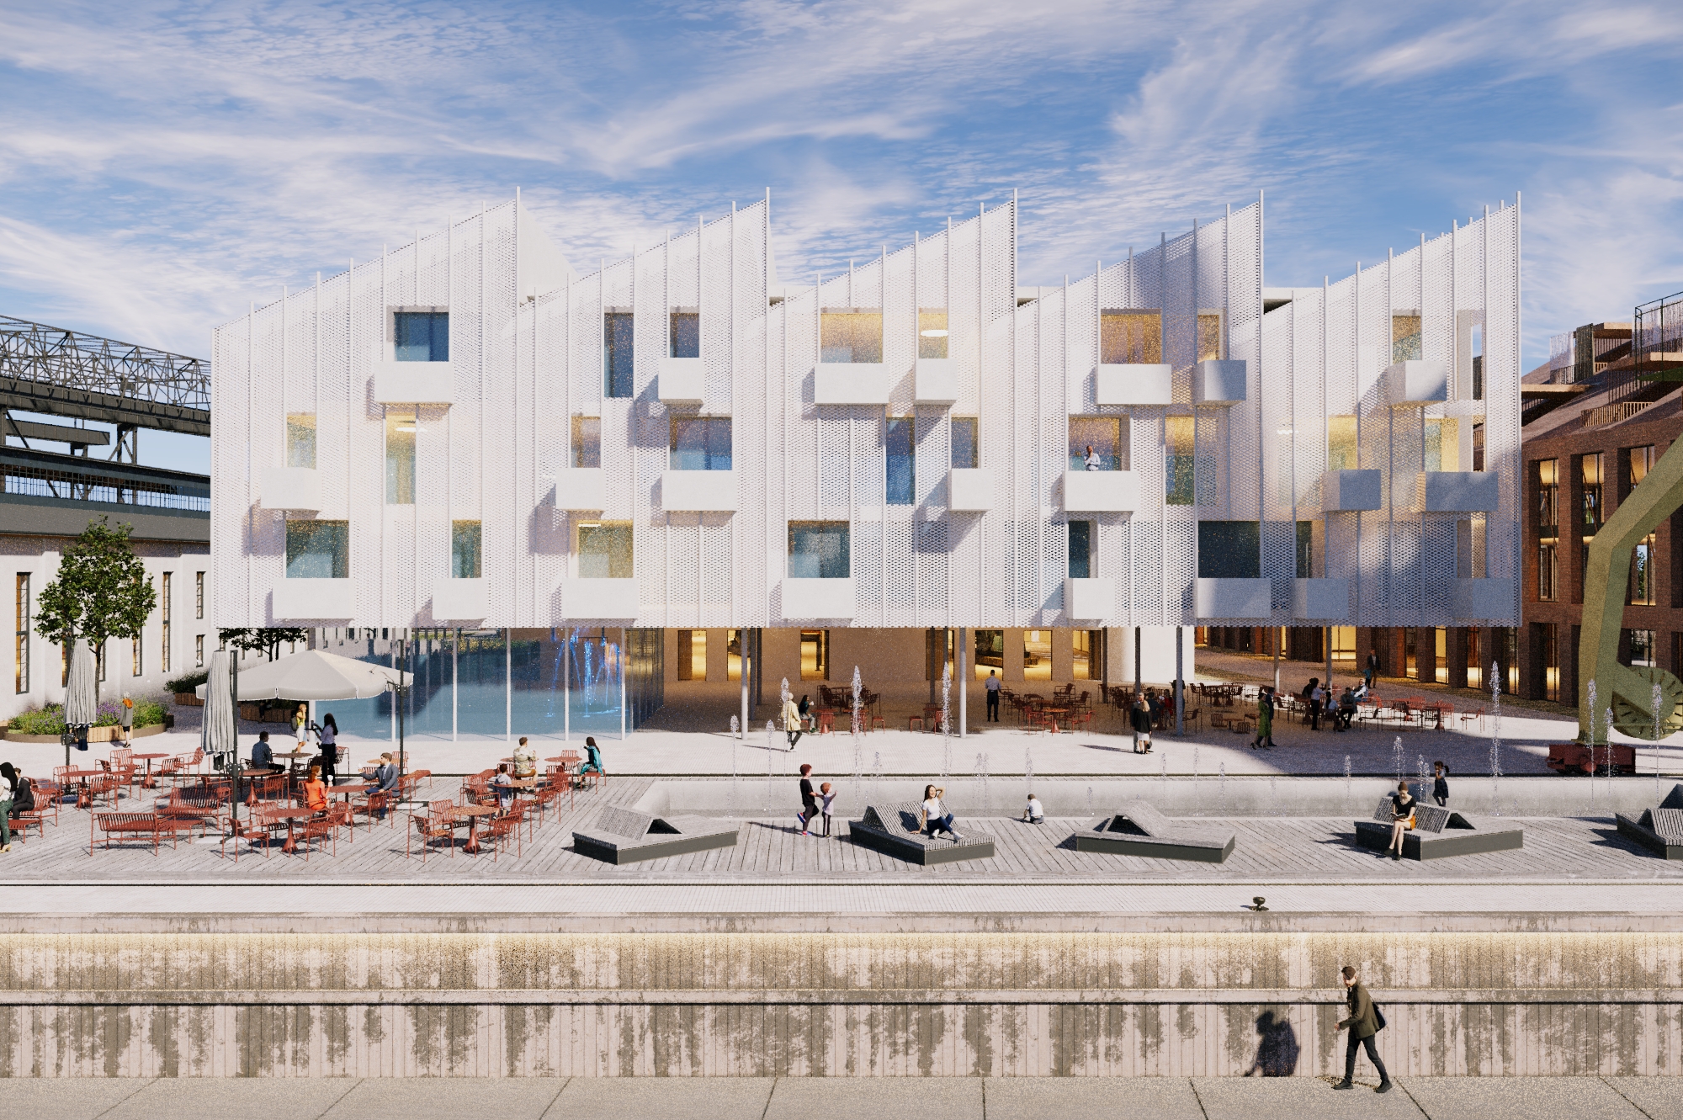
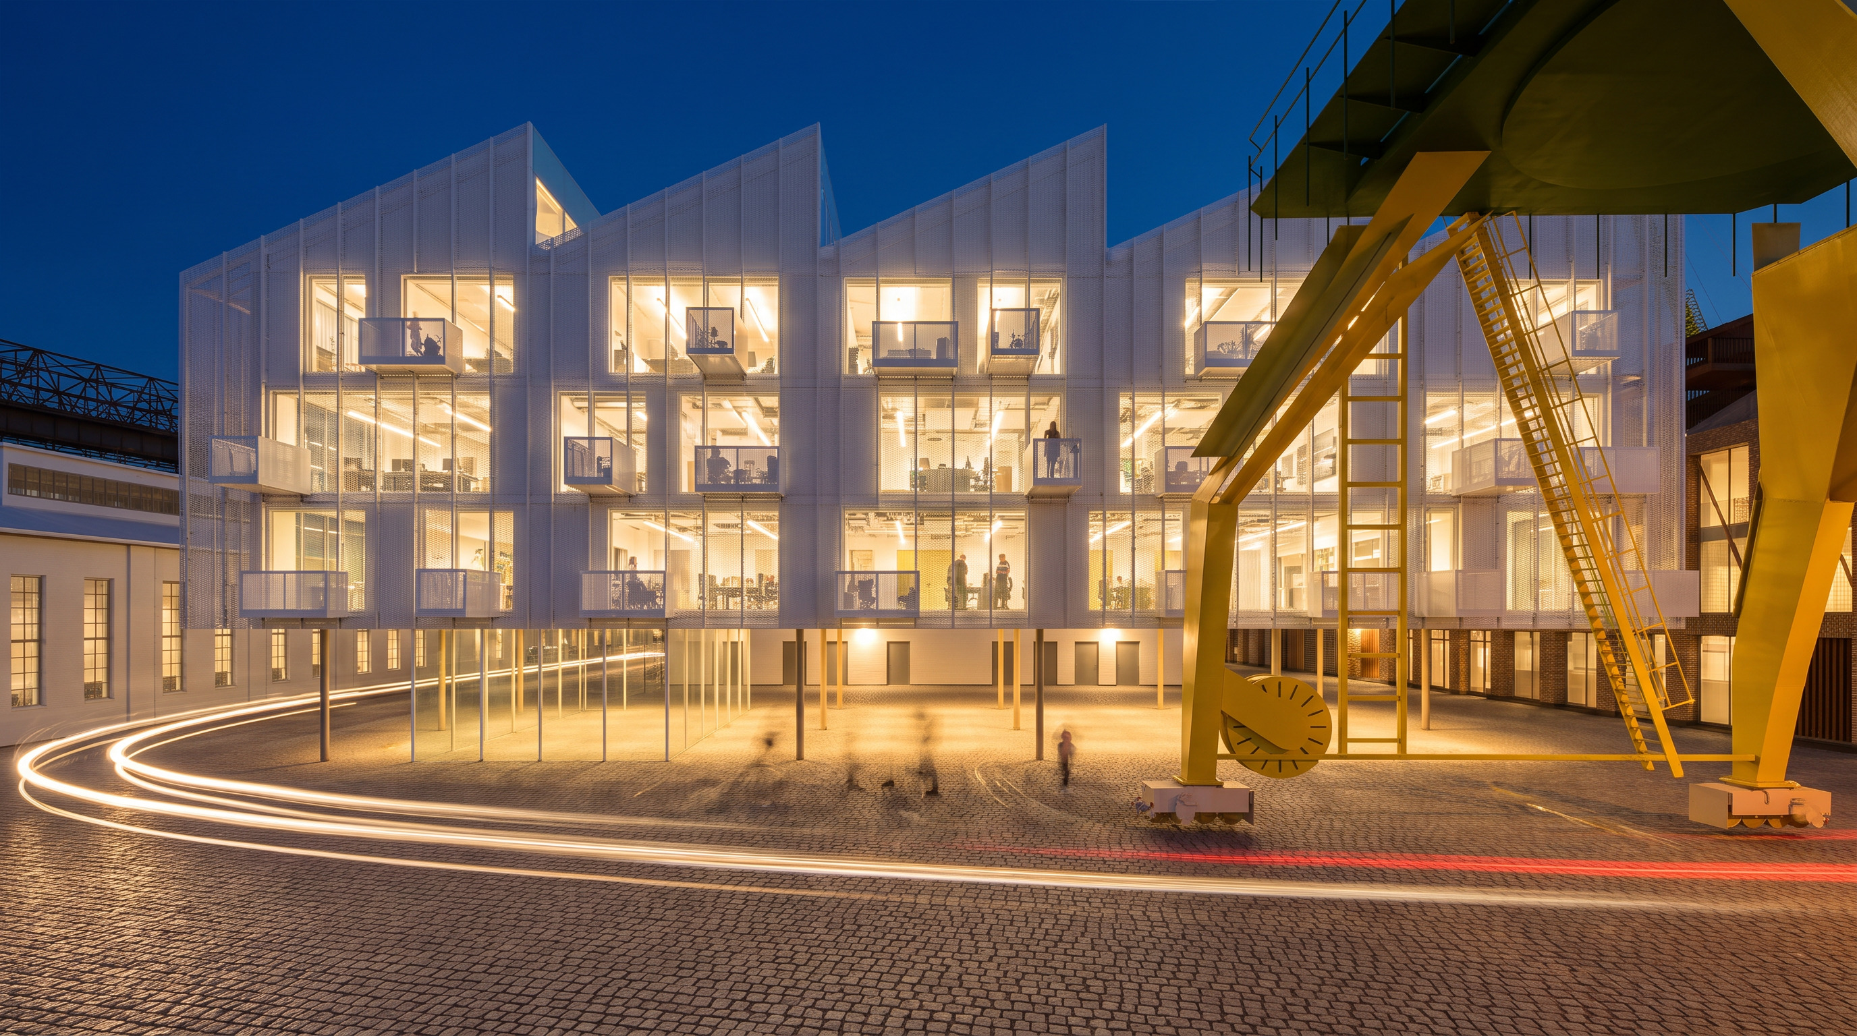
exterior shot use balto namo rakursas 02 jpg as the main and only base image use 1 7 png only as a facade material transparency lighting and atmosphere reference do not copy the camera angle perspective building geometry proportions or composition from the reference image strict geometry preservation preserve the original project image exactly keep the same camera position focal length perspective and framing do not change the white building s footprint height roof geometry saw tooth roof profile structural grid facade openings window positions balcony positions or floor levels do not move resize redesign add or remove architectural volumes keep all neighbouring buildings industrial structures cranes waterfront elements paving and surrounding geometry in their original positions white building facade refinement modify only the visual appearance materiality of the white building so that it feels closer to the reference image keep the existing white perforated metal outer skin but make it more open and significantly less dense use a larger and more widely spaced perforation pattern expanded perforated mesh so the facade becomes noticeably more transparent the mesh should still read clearly as a continuous white architectural layer but should not obscure the glazing and interior spaces avoid a solid opaque or textile like appearance the transparent facade should allow the viewer to clearly perceive windows and glazing behind the mesh illuminated rooms ceilings and interior lighting silhouettes of furniture people and activity inside depth between the perforated outer screen and the glass facade create a similar layered facade effect as in the reference image white perforated screen in front warm transparent occupied interior behind it evening atmosphere change the scene to early evening blue hour not full night use deep but natural blue evening sky warm interior lighting contrasting with the cool exterior warm light visible through most of the glazing realistic reflections on glass and paving subtle architectural lighting at ground floor entrances and public spaces balanced exposure so the white facade remains clearly visible and does not become dark the building should feel transparent inhabited and active similar to the reference more life around the building add considerably more everyday activity around the white building while keeping all architecture unchanged small groups of people walking people entering and leaving the building people sitting and talking caf tables and chairs where appropriate people visible behind ground floor glazing subtle activity on balconies a few bicycles realistic human silhouettes inside upper floor rooms keep the amount of people believable and architecturally refined rather than crowded the ground floor should feel especially active transparent and publicly accessible visual target the final result should feel like a high end architectural competition visualization photorealistic atmospheric elegant and lively with the white perforated facade acting as a light semi transparent veil over warmly illuminated interiors most important retain the exact original architecture and original camera view use the reference image only for the openness of the perforated facade interior visibility warm lighting and evening atmosphere never for geometry or camera composition