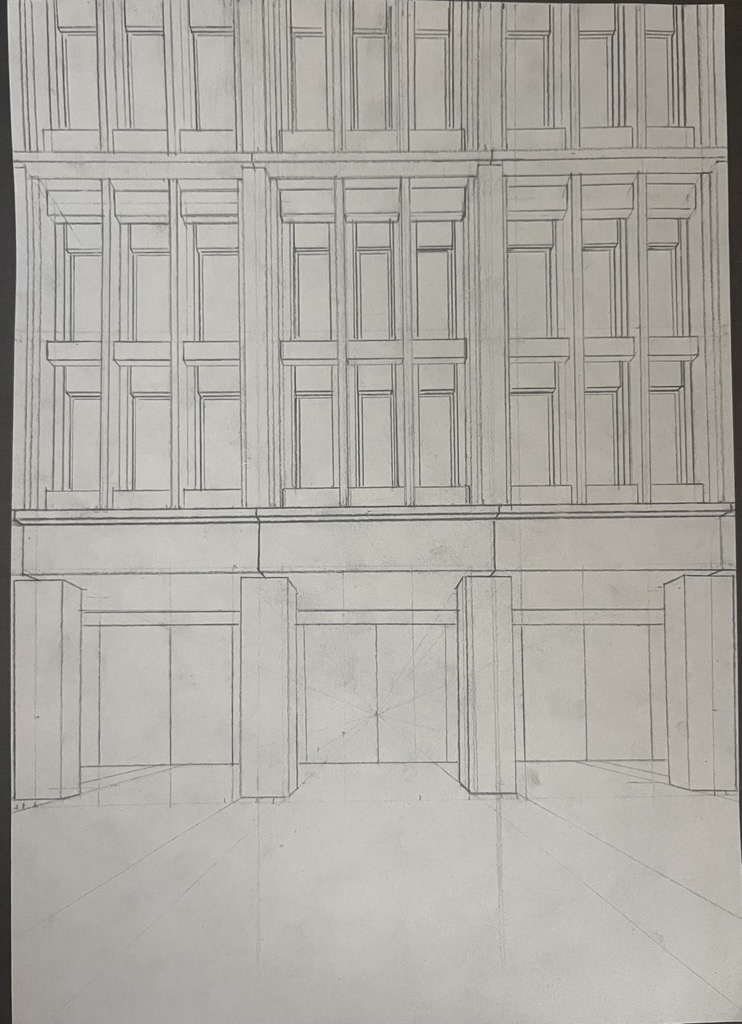
use only the attached hand sketch as the reference for the fa ade geometry proportions tectonic hierarchy framing and camera viewpoint this is a direct architectural translation of the sketch into a clean white clay massing model important do not redesign the fa ade do not reinterpret the composition do not simplify the tectonic hierarchy do not invent missing geometry preserve the exact proportions and rhythm from the sketch style pure white clay architectural massing model no materials no textures no landscape no vegetation no environment no atmospheric effects no dramatic lighting no realistic rendering camera eye level viewpoint from ground floor camera height approximately 1 8 m frontal architectural perspective matching the sketch keep vertical lines perfectly vertical do not use elevated perspective general composition continuous fa ade extending beyond the image boundaries only a cropped fragment of the fa ade is shown three visible structural bays ground floor three upper levels visible ground floor total height exactly 5 5 m composed of 4 0 m tall structural columns 1 5 m tall inverted l shaped lintel above important the 1 5 m lintel is included within the total 5 5 m height do not increase podium height ground floor columns exact section 1 0 1 0 m massive structural appearance columns slightly recessed from the front lintel plane match the exact proportions from the sketch ground floor depth continuous recessed open corridor behind columns corridor depth approximately 4 0 m corridor continuous across all bays ground floor glazing single continuous glazing plane located at the back of the corridor full height glazing only vertical mullions no horizontal transoms minimal framing upper fa ade hierarchy depth plane 1 continuous front lintel bands depth plane 2 main t shaped structural columns front flange thickness 500 mm rear recessed web thickness 200 mm all t columns identical and repeating depth plane 3 two secondary vertical fins between main columns thickness 200 mm same recessed plane as t columns depth plane 4 horizontal recessed lintels framing windows slight recess only intermediate lintel between levels remains one single piece depth plane 5 deep recessed window openings critical preserve exact fa ade rhythm from sketch preserve exact ground floor proportions from sketch preserve exact repetition logic from sketch do not modify center bays differently do not change camera framing do not add design interpretation avoid materials realistic rendering textures landscape vegetation environment aerial perspective elevated camera dramatic shadows thin columns shallow corridor interrupted glazing podium tower extra fa ade layers simplified fa ade different center bay