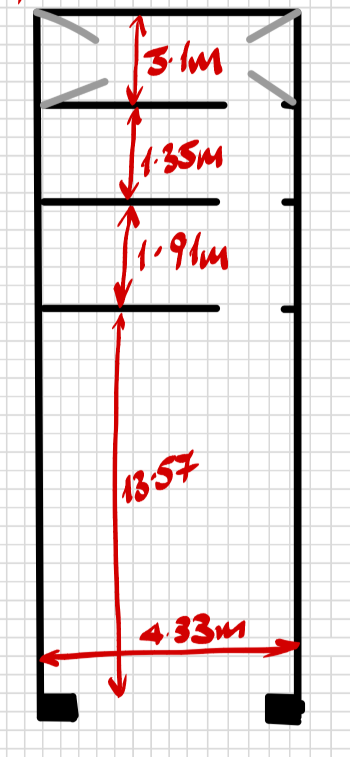
recreate it as a polished client ready 2d architectural floor plan requirements preserve layout room count adjacency door and window locations and overall proportions as faithfully as possible crisp linework consistent wall thickness standard architectural symbols for doors and windows where visible clean white or very light background subtle gray fills optional for readability remove sketch noise smudges shadows paper texture and photo artifacts optional readable room labels where they help the client keep typography simple and professional no decorative 3d no photorealistic rendering this should look like a professional plan sheet suitable for a client meeting the vertical dimensions given show the room depth the width is constant shown with a horizontal dimension throughout the last room shown is the backyard which is surrounded by a part wall the front larger space is a garage