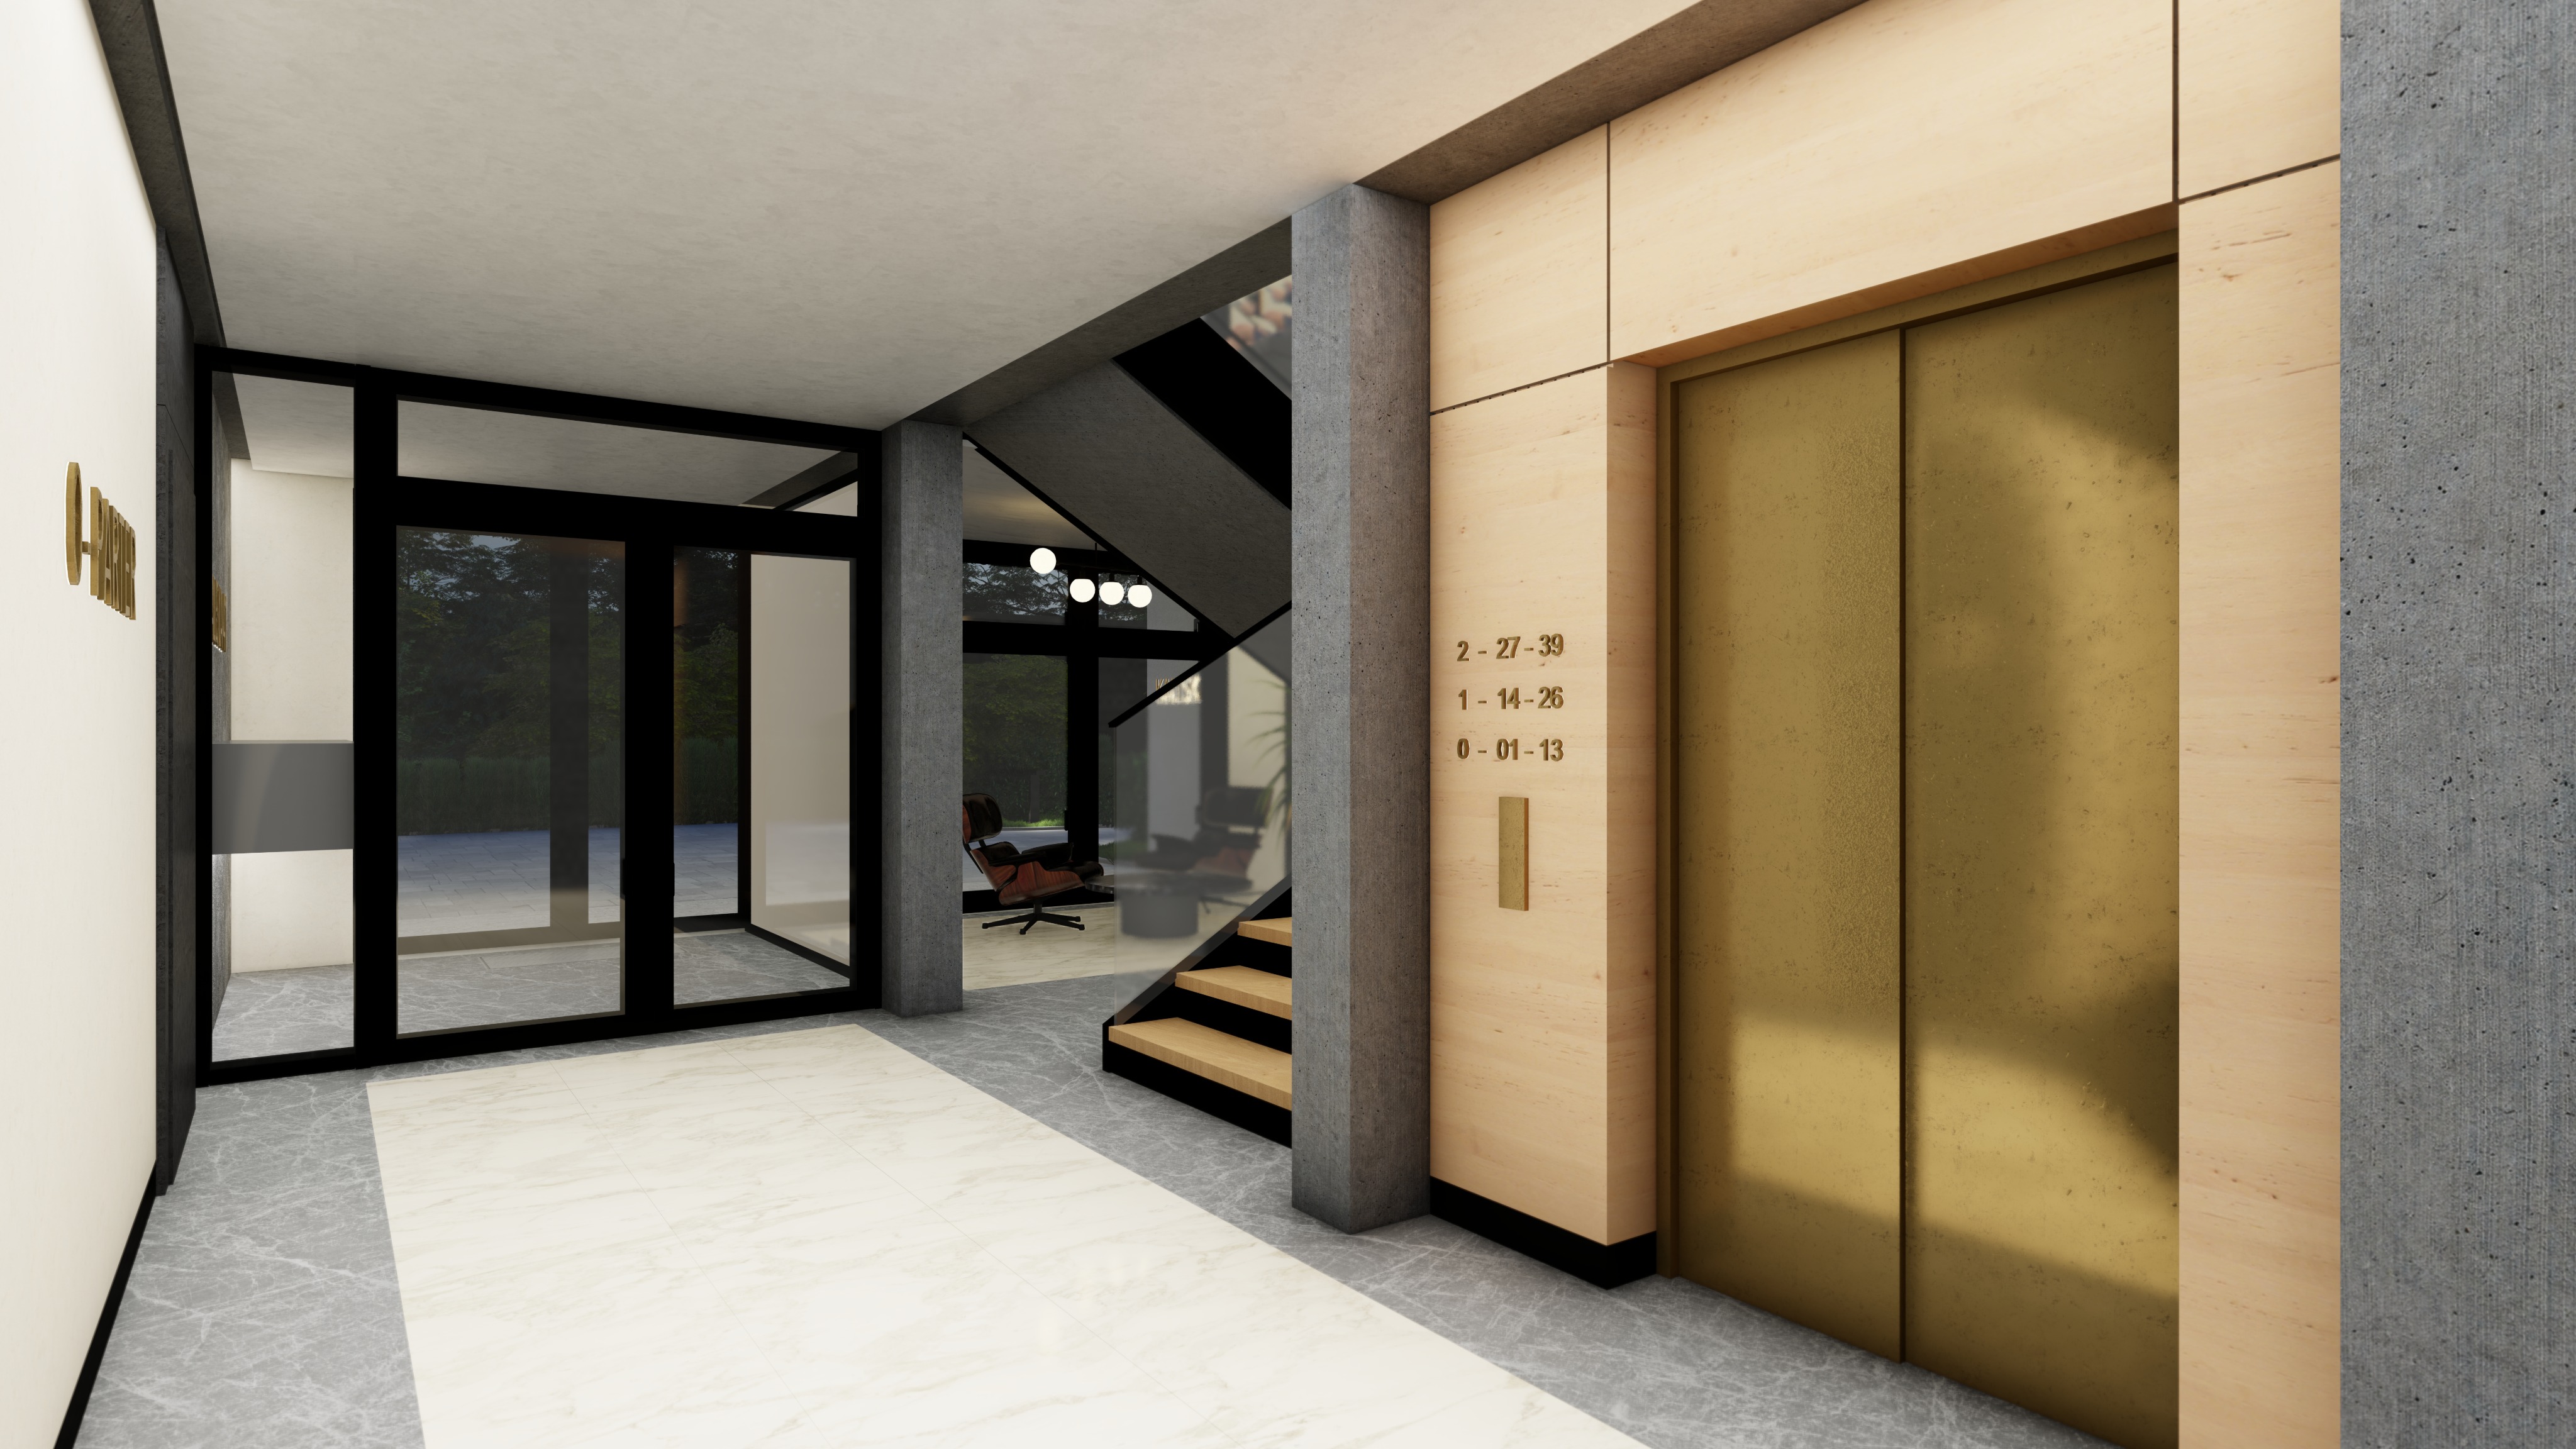
photorealistic architectural visualization of the entrance lobby of a contemporary residential apartment building preserve exactly the existing camera position focal length framing composition perspective architectural geometry spatial proportions elevator location staircase geometry glazing layout columns walls floors ceilings and all architectural elements the architecture layout and camera view must remain identical to the reference image no modifications to geometry scale circulation openings structural elements or composition are allowed reference image adherence extremely high preserve 100 of architectural geometry and camera composition changes are limited exclusively to material enhancements lighting improvements and increased realism enhance realism exclusively through improvements in materials textures lighting reflections global illumination shading and photographic quality maintain full fidelity to the original architectural design replace the existing wood cladding surrounding the elevator with a refined contemporary light oak veneer featuring subtle natural grain warm neutral tones a matte finish and high quality detailing appropriate for a premium residential development the material should feel timeless welcoming and residential rather than luxurious or hotel like introduce discreet recessed ceiling downlights integrated into the existing ceiling design the luminaires should provide warm soft illumination and realistic light distribution across the floor walls elevator surround staircase area and circulation zones the lighting should emphasize comfort safety and everyday residential use the brass elevator doors remain closed refine the materiality of the elevator with realistic brushed brass featuring subtle patina soft reflections and a premium handcrafted appearance carefully balance reflections to maintain realism while avoiding mirror like surfaces increase the realism of all materials exposed concrete with subtle imperfections and natural texture variation refined light oak veneer with visible grain and accurate joinery natural stone flooring with realistic reflectance and micro texture high quality glazing with subtle reflections and transparency realistic shadow transitions and physically based materials throughout the scene should communicate contemporary multifamily residential architecture everyday comfort and functionality a sense of home and belonging premium yet approachable design quality calm welcoming common areas residential character rather than hospitality or commercial use lighting soft natural daylight entering through the glazed entrance combined with warm recessed ceiling lighting balanced exposure realistic contrast subtle reflections natural shadows physically accurate global illumination architectural photography quality materials ultra realistic exposed concrete with subtle imperfections premium light oak veneer around the elevator realistic brushed brass elevator doors natural stone flooring with accurate texture depth and reflectance high quality glazing reflections and physically based rendering materials throughout style premium european residential development marketing visualization architectural photography highly photorealistic natural colour grading believable materials refined residential atmosphere suitable for apartment sales and marketing presentation priority hierarchy 1 preserve 100 of existing architecture geometry and camera composition 2 upgrade the wood finish to refined light oak veneer 3 introduce recessed ceiling downlights with warm residential lighting 4 enhance realism of all materials reflections and textures 5 maintain a calm residential atmosphere without introducing additional elements negative prompt do not change architecture do not modify geometry do not move walls columns glazing elevator stairs floor patterns doors or any building element do not alter the camera position focal length framing perspective or crop no people no silhouettes no residents no figures visible through glazing no hotel atmosphere no reception desk no concierge no hospitality styling no excessive luxury cues no additional furniture no decorative objects not present in the original design no ai distortions no unrealistic lighting maintain exact architectural composition and spatial arrangement from the reference image