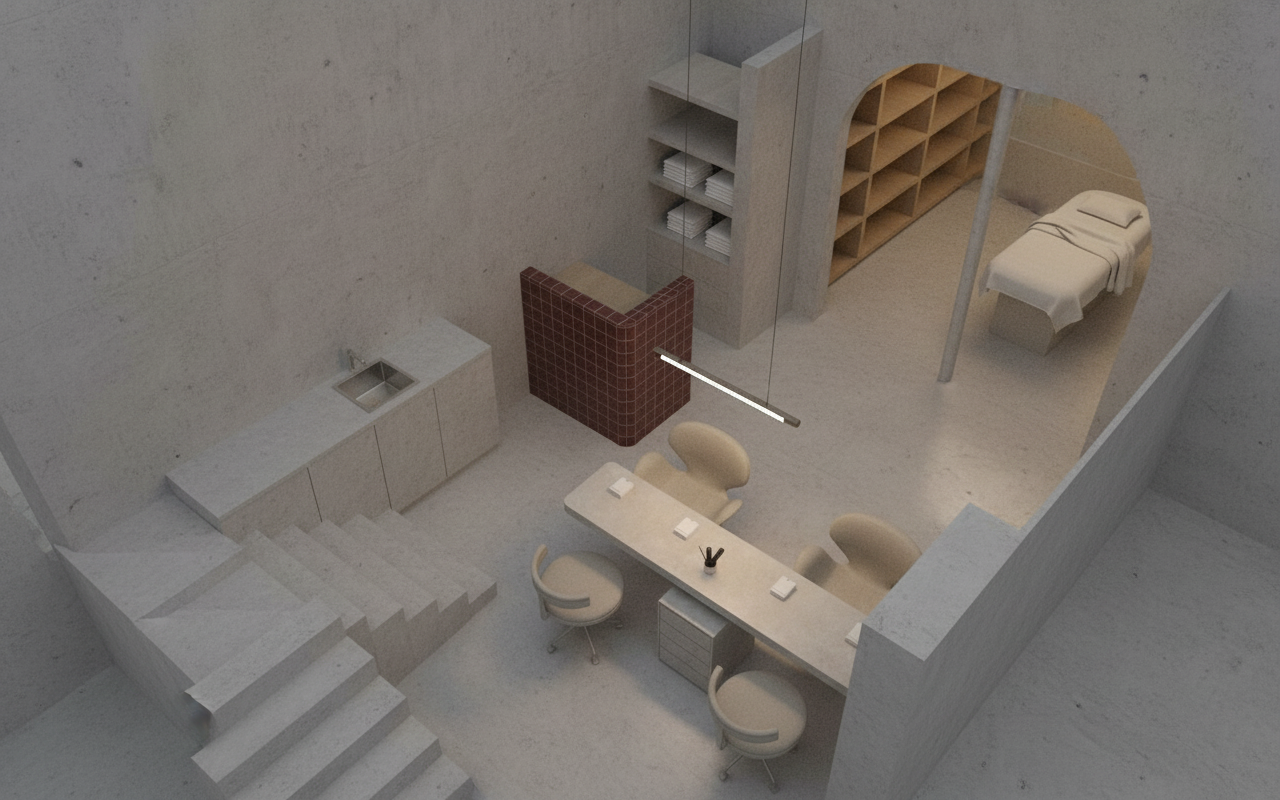
a minimalist modern beauty salon interior with a strong raw almost brutalist aesthetic the floor staircase walls and ceiling are all finished in exposed concrete creating a cohesive monolithic space the reception counter bar is clad in small square ceramic tiles in a deep bordeaux color 15x15 cm adding a rich contrast to the neutral concrete behind the bar include built in wall niches filled with neatly arranged towels in front of the counter place a custom table finished in b ton cir above this table hangs one long linear pendant light clean and elegant under the staircase on the left side integrate a compact kitchenette against the wall it should be functional yet visually discreet and seamlessly integrated into the architecture create a narrower passage leading toward the treatment area to enhance a sense of transition and privacy behind the shelving units include a window opening that visually connects to the treatment room through this opening a treatment bed is visible maintaining a balance between openness and discretion the overall atmosphere should feel calm refined and tactile with a balance between raw concrete surfaces and warm accents using soft diffused lighting appropriate for a beauty institute composition is good spaces are correct