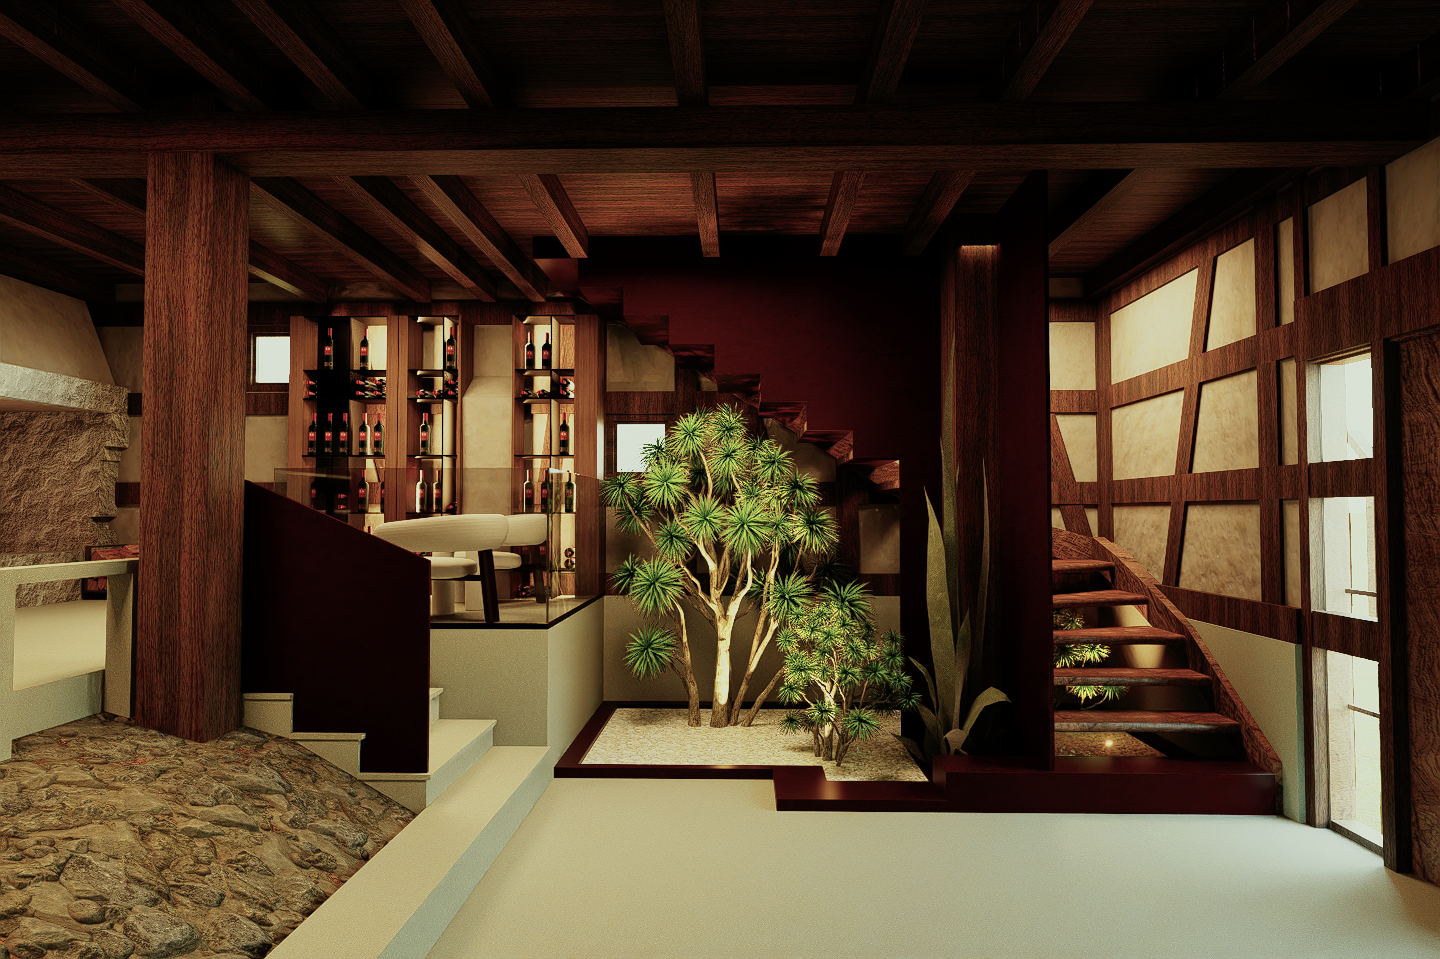
a hyper detailed ultra realistic architectural photograph of a luxury modern rustic underground lounge and wine cellar interior the space features a heavy dark mahogany toned timber ceiling with exposed wooden joists and a massive matching wooden structural column on the left a distinct split level design includes a rough multi colored cobblestone and river rock incline on the bottom left transitioning down to smooth light beige microcement flooring in the center an indoor zen courtyard features a green multi branched yucca tree and smaller accent plants growing from a rectangular bed of fine white gravel positioned directly beneath the shadow of a floating wooden staircase the background features an elevated wine tasting glass enclosure with backlit wooden display shelves fully stocked with wine bottles on the right a striking timber framed fachwerk style geometric wall pattern over textured off white plaster leads to a secondary open wooden staircase illuminated by warm low level architectural step lights moody low key interior lighting creates deep shadows and rich textures shot on a professional 24mm wide angle lens f 4 photorealistic textures architectural visualization masterclass