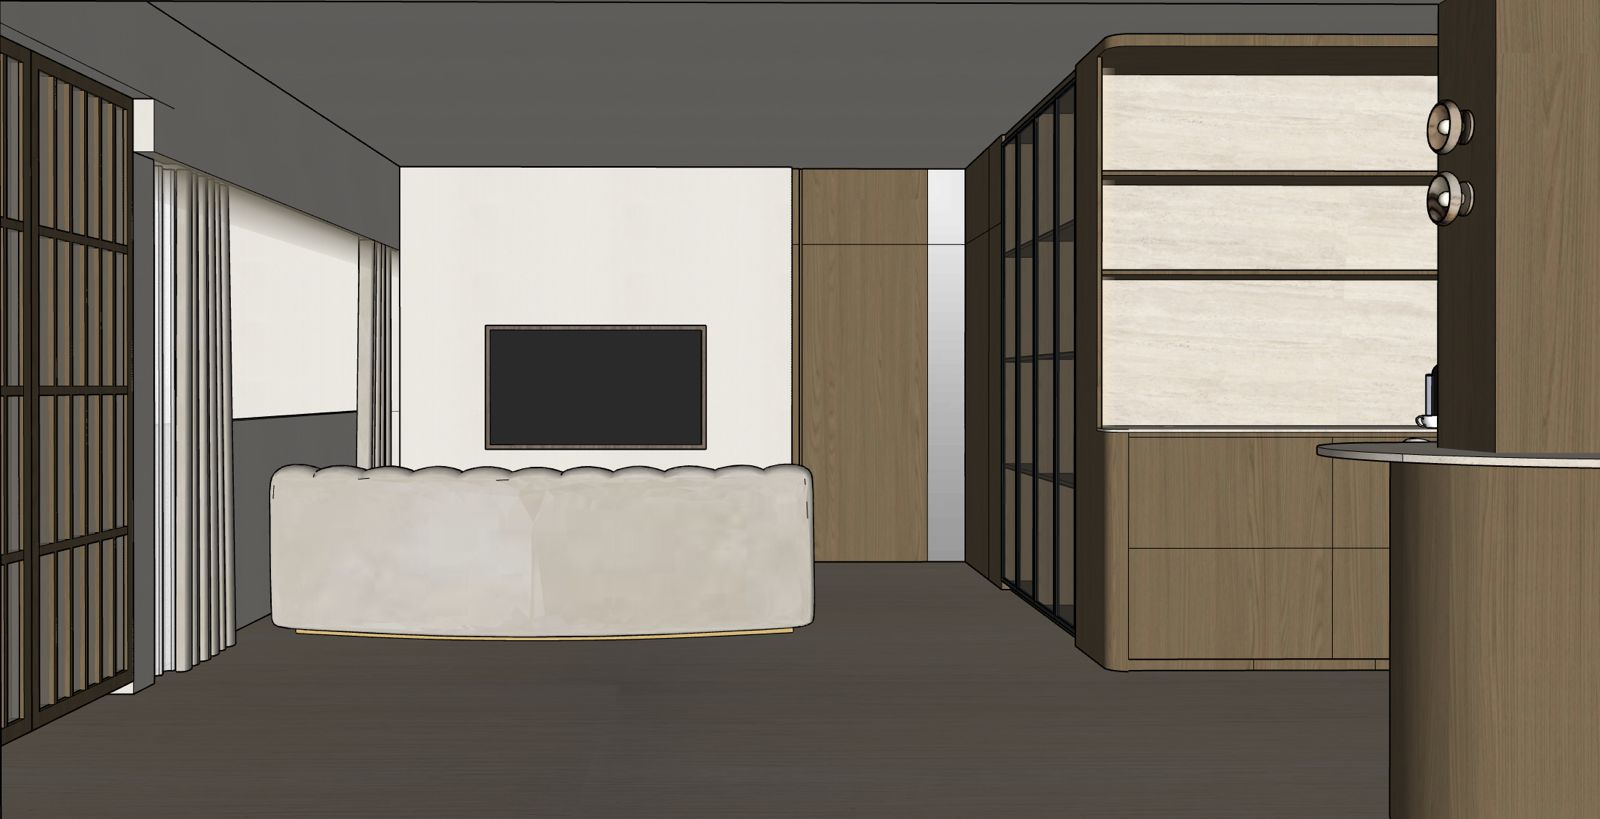
architectural visualization of the uploaded sketchup model preserve all geometry exactly and enhance realism only do not redesign relocate resize or modify any architectural elements cabinetry furniture placement ceiling walls doors windows tv position or built in joinery create an ultra photorealistic contemporary japanese minimalist interior with a warm calm luxury atmosphere apply edl bolzano elm dwc 3656at laminate to all timber carpentry including all cabinetry shelving feature panels the concealed flush door beside the tv and the frame of the japanese shoji sliding door the finish should have a premium super matte appearance with a consistent vertical wood grain the wood panel immediately beside the tv is a concealed flush door keep it completely seamless with no visible handles locks hinges finger pulls keyholes or exposed hardware the door on the left is a traditional japanese shoji sliding door preserve its exact design and proportions the frame is finished in edl bolzano elm dwc 3656at laminate with translucent white shoji paper panels do not replace it with glass or any other door style use melmer asteria for the peninsula countertop with a realistic honed matte stone finish and subtle natural veining use hua khian floor atelier dusk at017 vinyl flooring with realistic plank texture paint all walls nippon paint sail white 1199 with a smooth premium matte finish keep the slim matte black framed glass partition exactly as modelled render the curved sofa in luxurious ivory boucl fabric add only minimal styling a light beige textured rug beneath the sofa a low travertine coffee table one ceramic vase a few coffee table books and one elegant indoor plant keep the space uncluttered create soft natural daylight entering from the left with warm neutral tones realistic global illumination accurate reflections subtle ambient shadows balanced exposure and editorial quality architectural photography focus on realism only while preserving the original sketchup design exactly