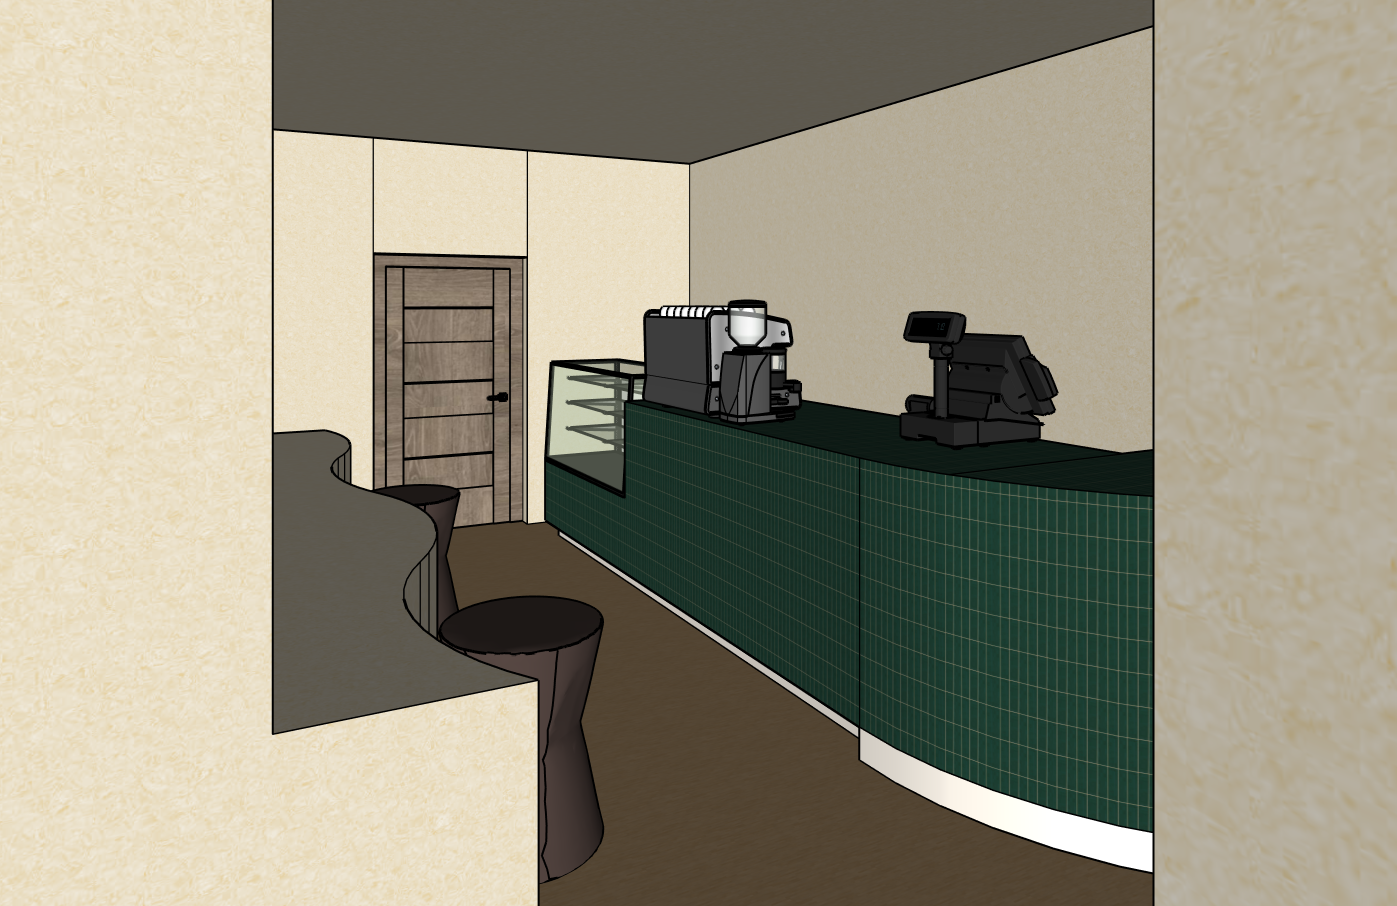
photorealistic render of a minimalist wellness caf reception for sable studio preserve the exact architecture proportions circulation curved built in seating door location ceiling geometry and the curved emerald green tiled counter from the reference image the green glazed tiles remain the focal design feature with subtle handcrafted variations and realistic reflections inspired by boutique wellness studios and refined european caf s warm limewash walls with soft texture sculpted monolithic plaster seating integrated into the architecture dark oak flooring natural oak door and carefully curated styling introduce a softly illuminated arched niche behind the counter displaying the subtle sable studio logo creating a welcoming focal point without altering the architecture add warm terracotta or clay pendant lights above the counter inspired by handcrafted ceramic lighting casting a soft golden glow the atmosphere feels bright calm and elevated natural daylight fills the space complemented by concealed warm led lighting integrated where the ceiling meets the walls a small arrangement of dried florals artisanal ceramics wellness products and elegant caf accessories are thoughtfully displayed on the counter quiet luxury aesthetic wellness focused hospitality design tactile materials soft shadows warm neutral palette contrasted with deep emerald green tiles understated sophistication editorial interior photography realistic imperfections premium materiality high end spa caf atmosphere architectural photography eye level composition 35mm lens soft natural daylight global illumination ray tracing realistic ceramic reflections subtle depth of field magazine quality render dezeen style interior photography ultra realistic textures 8k negative prompt change of architecture change of layout additional walls excessive decoration marble finishes gold accents neon lighting busy caf atmosphere people excessive plants dark moody lighting luxury hotel lobby cluttered styling cgi appearance oversaturated colors distorted proportions