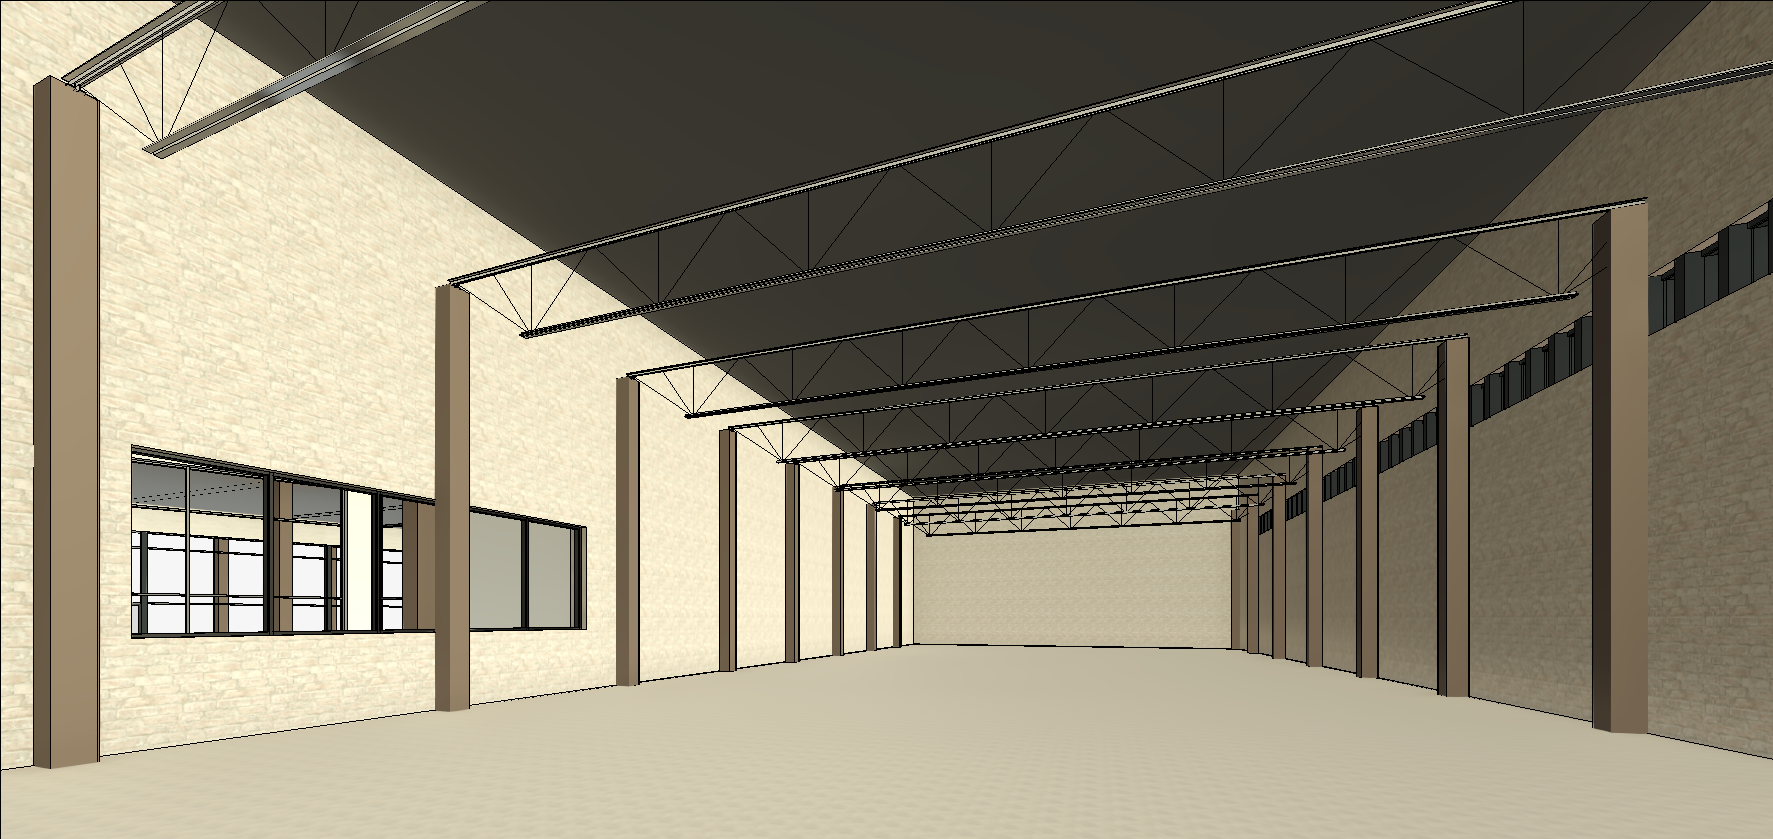
create a highly realistic architectural visualization based strictly on the provided revit sketch of a winery s quiet fermentation room the result should look like a professional photorealistic architectural rendering with realistic materials lighting shadows depth and industrial detailing critical preserve the original architecture and camera perspective do not redesign reinterpret move remove or modify any architectural elements shown in the revit sketch maintain the exact camera position viewing angle proportions geometry wall locations window openings structural layout and overall spatial composition use the sketch as the precise architectural reference not as conceptual inspiration 1 spatial dimensions and fermentation tanks the fermentation room has a clear architectural height of approximately 8 meters show large industrial stainless steel wine fermentation tanks arranged in regular parallel rows the fermenters are stacked vertically in pairs with one tank directly above the other creating two levels of fermentation equipment the tank rows are spaced at 2 meter intervals maintaining a consistent and realistic industrial layout the tanks should be substantial in scale with realistic brushed stainless steel finishes subtle reflections access fittings pipes and industrial details preserve the exact tank positions and arrangement indicated in the revit model 2 architectural materials walls whitewashed brick matching the original sketch the brick texture should remain visible beneath the whitewash with subtle irregularities and natural material depth floor smooth industrial concrete with a matte finish subtle variations in tone realistic joints and slight reflections roof exposed industrial metal decking with realistic corrugated metal texture and structural detailing the material palette should remain minimal authentic industrial and architectural 3 roof geometry and exposed structure the roof is an almost flat metal deck roof with a 1 5 slope on each side accurately represent the slight inclination of both roof planes the roof must not appear completely horizontal or be transformed into a steep pitched roof make the subtle slope visually legible through the roof decking structural lines and perspective show exposed steel trusses beneath the metal roof spanning the room and supporting the roof structure include realistic steel members connections beams and secondary supports consistent with the revit geometry the structural system must be clearly visible and architecturally believable do not introduce columns beams or supports that conflict with the original design 4 left side wine tasting room viewing window on the left side of the image preserve the window connecting the fermentation room to the adjacent wine tasting room this is an important architectural feature allowing visitors in the tasting room to observe the fermentation process show a few people behind the glass looking into the fermentation room use realistic glazing subtle reflections and visual transparency to communicate the relationship between the two spaces do not alter the size location or proportions of the window 5 right side exterior wall with windows on the right side of the image preserve the wall and its existing windows exactly as shown in the revit sketch allow natural daylight to enter through these windows creating realistic light and shadow across the concrete floor whitewashed brick steel structure and fermentation tanks do not add remove resize or reposition any windows 6 people and atmosphere add a small number of realistically scaled people to communicate the monumental 8 meter height and industrial scale of the space include a few visitors observing the fermentation process from the tasting room and optionally one or two winery workers inside the fermentation room people should appear natural and understated not dominate the architectural image the atmosphere should feel calm clean quiet functional and refined reflecting the purpose of a quiet fermentation facility 7 rendering quality and lighting produce a photorealistic architectural rendering comparable to a professional v ray corona renderer or enscape visualization use physically accurate daylight realistic global illumination soft shadows ambient occlusion and convincing material reflections emphasize the contrast between the whitewashed brick cool stainless steel tanks exposed metal trusses and concrete flooring maintain a neutral sophisticated color palette with natural daylight and subtle industrial lighting the image should have realistic photographic depth accurate architectural scale sharp material details and balanced exposure 8 non negotiable restrictions do not change the original revit camera angle perspective or framing do not change any architectural geometry dimensions openings or structural positions do not change the arrangement or spacing of the fermentation tanks do not simplify or hide the roof structure do not make the roof steep or completely flat preserve its 1 5 slope on each side do not introduce decorative elements or materials not present in the design do not turn the industrial fermentation room into a tasting room the tasting room is a separate space visible through the left side window final objective transform the supplied revit sketch into a convincing high end photorealistic architectural visualization of the quiet fermentation room while preserving the original architecture exact perspective 8 meter room height vertically stacked fermentation tanks 2 meter row spacing whitewashed brick walls concrete floor subtly sloping metal deck roof exposed steel trusses left side tasting room viewing window and right side windows