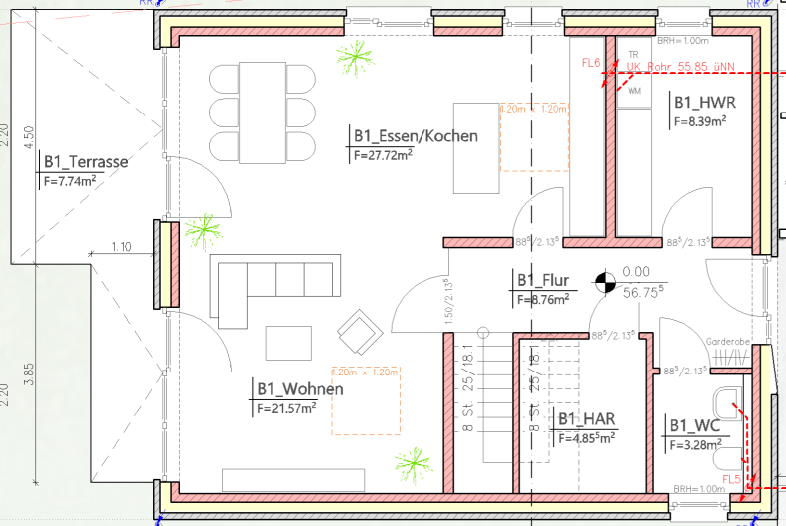
convert this floor plan into a realistic isometric 3d view of a full house show the space from an elevated angle with furniture walls and details visible convert the uploaded floor plan into a clean isometric 3d floor plan preserve the layout exactly use white walls dark grey wall tops light oak flooring soft grey tiles and furniture in beige greige cream and natural wood tones make it feel warm natural and slightly cozy with soft textiles neutral rugs subtle plants and minimal decor clean white background soft daylight calm and refined real estate style use the same furniture as shows on the plan do not change the orientation of the floorplan